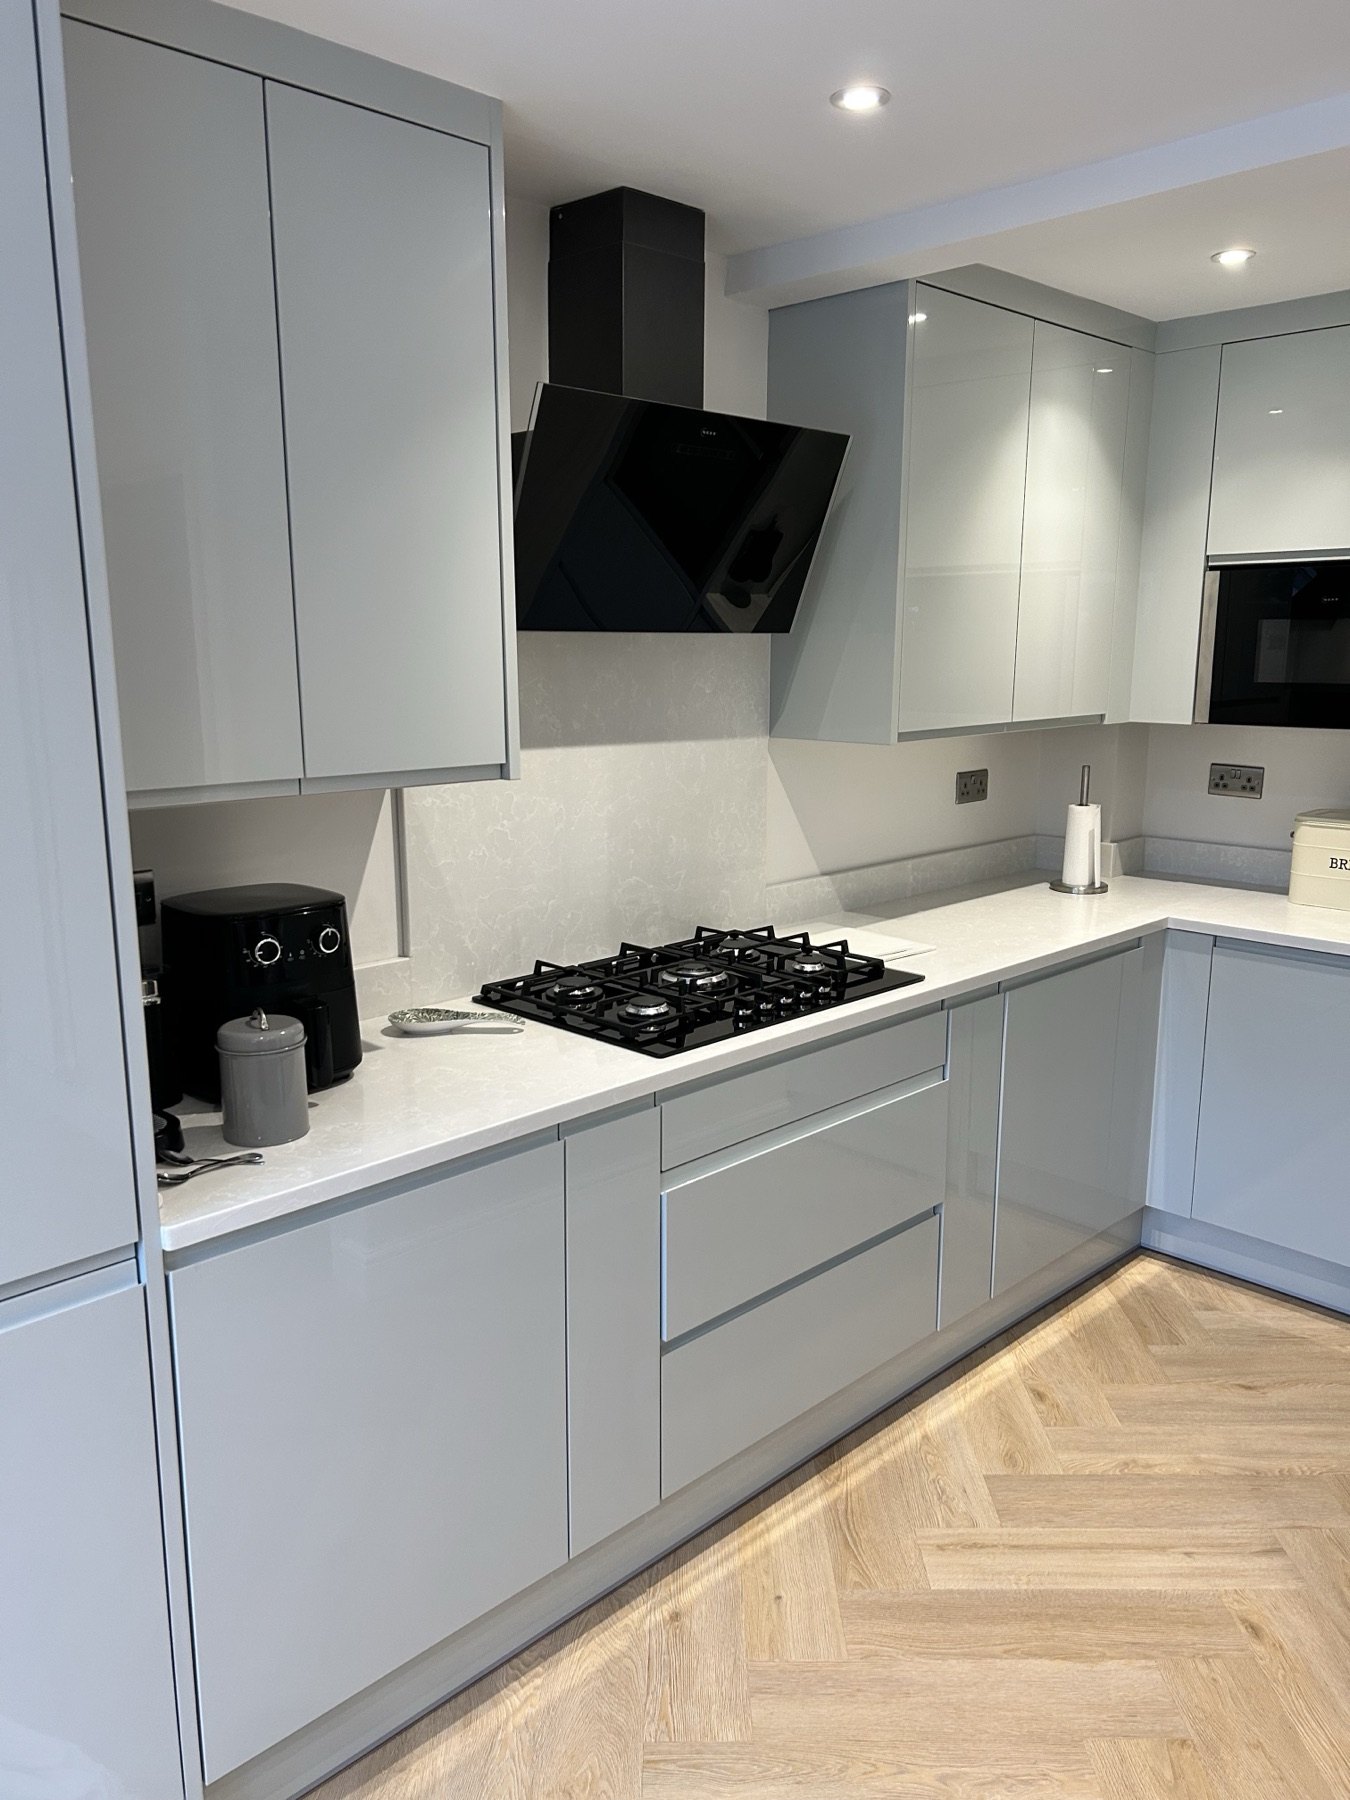
A homeowner planning guide to discussing wall and floor tiling alongside cabinet fitting, worktops and appliance installation.
Whether tiling happens before or after kitchen units depends on the room, the tile area and the agreed finish. There is no one sequence that suits every kitchen. What matters is agreeing the order early enough that cabinets, access panels, worktops and appliance clearances are not being guessed at by different people.
Start with the supplier plan and mark the tiled areas: splashback, full-height wall, floor, utility space or any return around a window. Then separate the items that are decorative from those that affect the practical fitting sequence.
Wall tiles and splashbacks
For a splashback, the final worktop and wall condition can affect where the tiled area begins and ends. A stone worktop may be measured after base units are fitted, so a full sequence needs to allow for templating and the eventual worktop height. The worktop templating guide explains why that later measurement is often part of the process.
If tiles need to run behind a cooker, extractor or wall units, make sure their position and fixing requirements have been considered with the current plan. Avoid asking a fitter or tiler to make a permanent decision from an old drawing or an assumed appliance size.
Floor tiles and fitted units
Flooring choices can change finished levels at doorways, plinths and adjoining rooms. The decision is not just visual: it can affect how the room is prepared and which trade needs access first. Read the flooring-before-or-after-fitting guide alongside your tile plan so the sequence is discussed as one project rather than two separate jobs.
Some homes also need existing flooring removed, local repairs or a clearer decision about retained units before the final sequence can be agreed. Those items should be named in the scope rather than assumed to be included.
Confirm responsibilities before dates are booked
Write down who is confirming the tile specification, who is preparing the surfaces, and when appliance and worktop details will be final. The kitchen installation responsibilities guide can help separate supplier, fitter, homeowner and specialist-trade tasks without making assumptions about a particular contract.
The TLS Kitchens services overview is a useful starting point for discussing the fitting work, while the relevant qualified trade should confirm any specialist work outside that scope.
Send TLS Kitchens your kitchen plan, tile layout and postcode if you are planning a kitchen installation in Bedworth, Hinckley, Warwickshire or the wider Midlands. The sequence can then be considered around the actual scope, supplier information and access to the room.
Thinking about a new kitchen?
Book a relaxed, no-obligation design consultation with Tim — a clear, honest quote and a kitchen designed around how you live.
Book a Consultation See Recent Kitchens