Call WhatsApp
By appointment · Warwickshire & the Midlands · 07539 737528
Nuneaton Kitchen Fitter · 20+ Years' Experience

Bespoke Kitchens.
Fitted Properly.

Kitchen design, supply and full installation across Nuneaton, Warwickshire and the Midlands — one qualified specialist managing the joinery, plumbing, gas, electrics, plastering, tiling and finishing details.

Gas Safe #921847 BIKBB #N284197 16 verified Yell reviews
Scroll
Find Your Local Kitchen Fitter

Now Covering More of Warwickshire and the Midlands

TLS Kitchens fits supplier and bespoke kitchens across Nuneaton, Warwickshire, Sutton Coldfield and nearby Midlands areas. If you are comparing quotes or checking whether a fitter covers your town, start here.

20 Years' Experience
Gas Safe Registered
BIKBB Accredited
NVQ Level 3 Joinery
Five-Star Rated
Before You Order

Make Sure the Room Is Ready for the Kitchen You Want

A premium kitchen fit starts before the boxes arrive. Tim checks the room, services, levels, supplier drawings and trade work so the installation is planned around the actual space, not just the brochure design.

1Supplier plans checked against the room
2Plumbing, gas and electrics scoped before fitting
3Clear written quote before work starts
Our Approach

A Better Managed Kitchen Fit

A kitchen only feels premium when the practical details are controlled: measurement, trade sequencing, communication, protection and finish.

Measured Properly

Layouts, services, access and awkward corners are checked before the quote is finalised, so the project starts with fewer surprises.

Trades Managed

Joinery, electrics, plumbing, gas, plastering and tiling are coordinated by one accountable specialist instead of leaving you to chase separate trades.

Finished Carefully

Cabinet lines, trims, worktops, tiling and final snagging are handled with the same care as the main fit, because those are the details you live with.

Selected Work

Featured Projects

A considered selection of recent kitchens — each one designed, built and installed in full by TLS Kitchens.

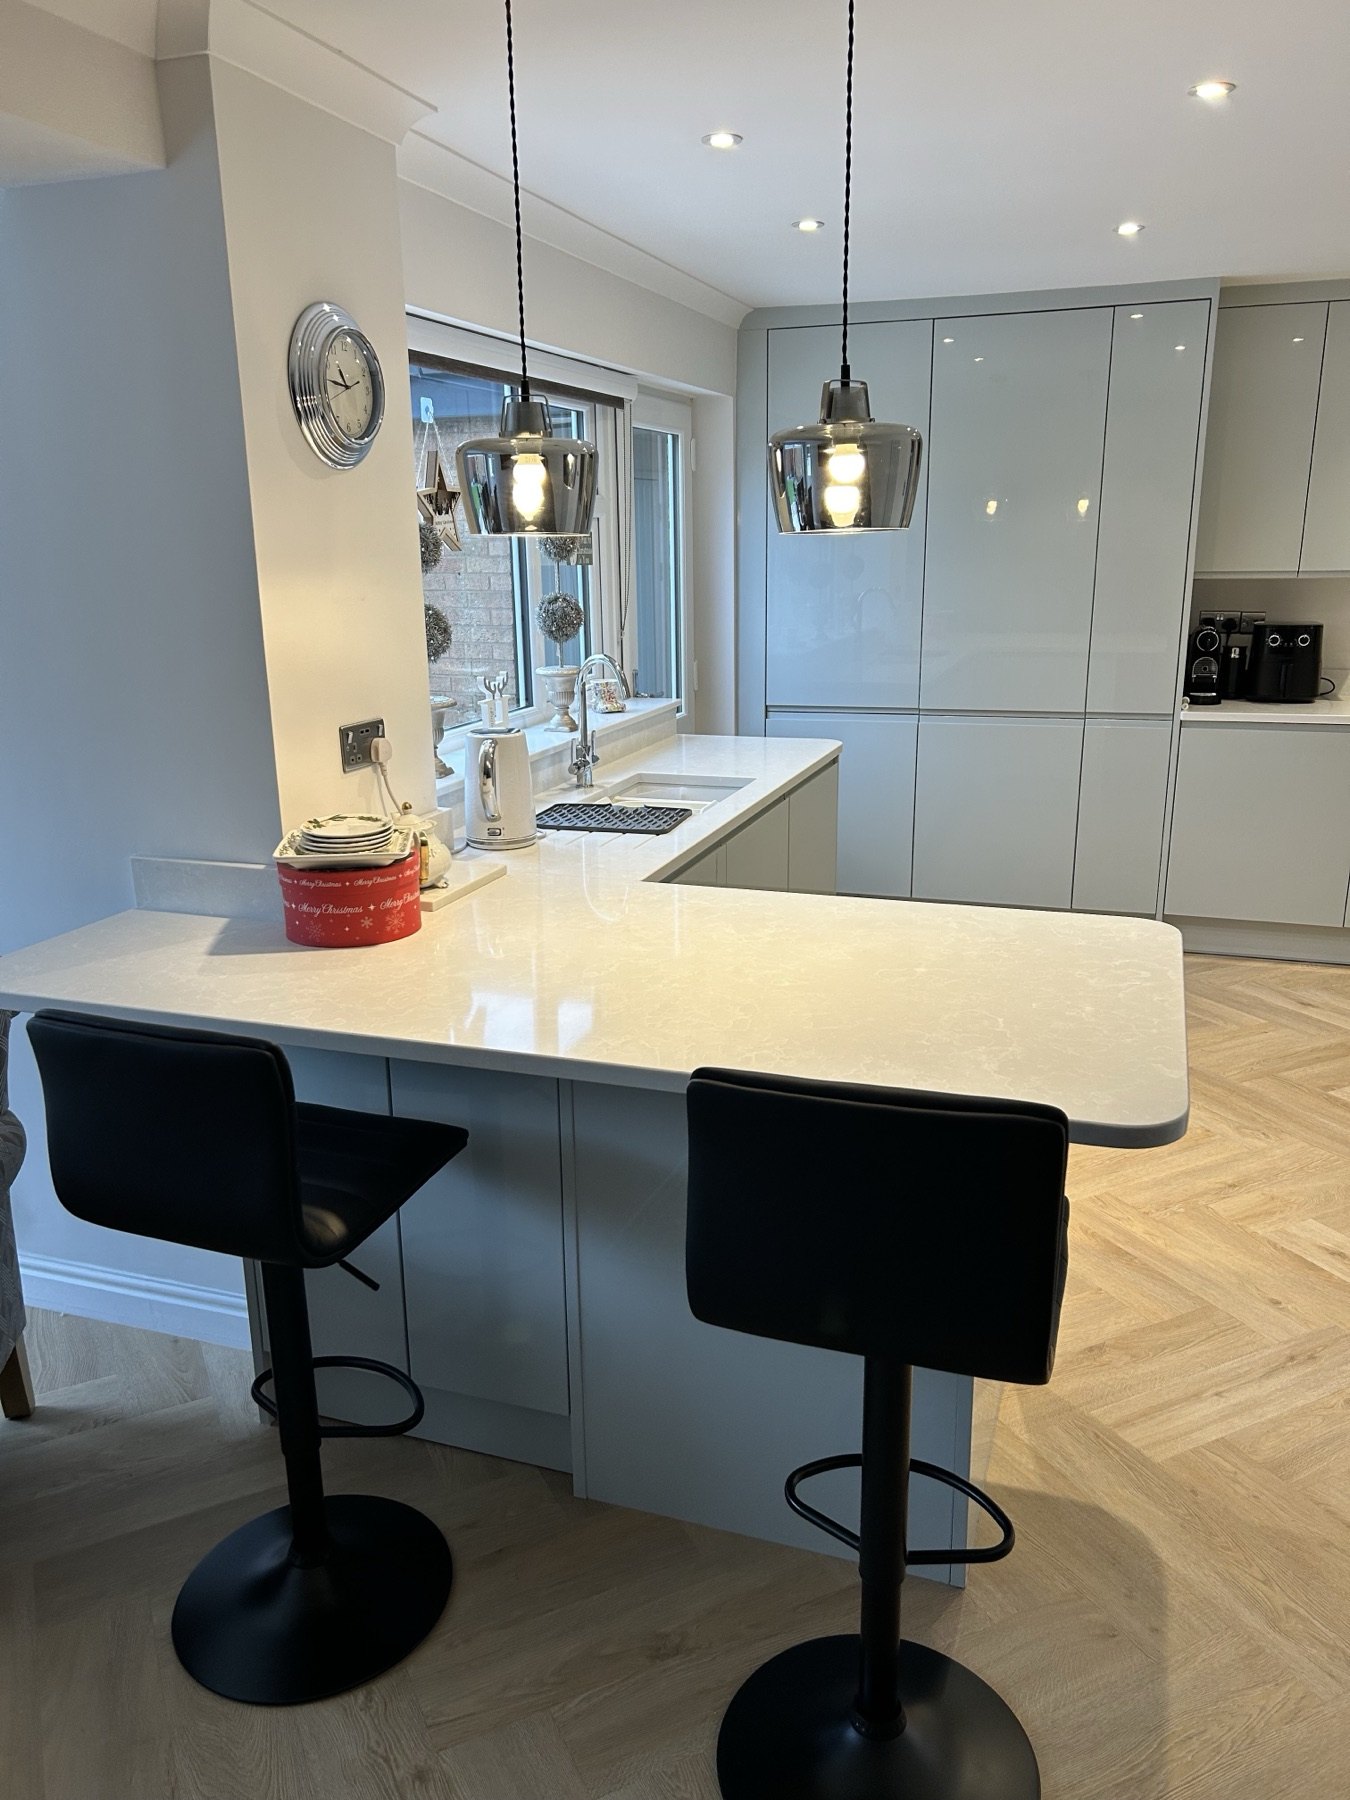
Handleless island in soft grey · herringbone oak floor
Grey handleless kitchen with island and herringbone oak floor
Open-Plan Living

The Island Kitchen

A calm, contemporary space built around a generous island. Handleless cabinetry, quartz surfaces and warm timber underfoot — designed for cooking, gathering and everyday family life.

View the case study →
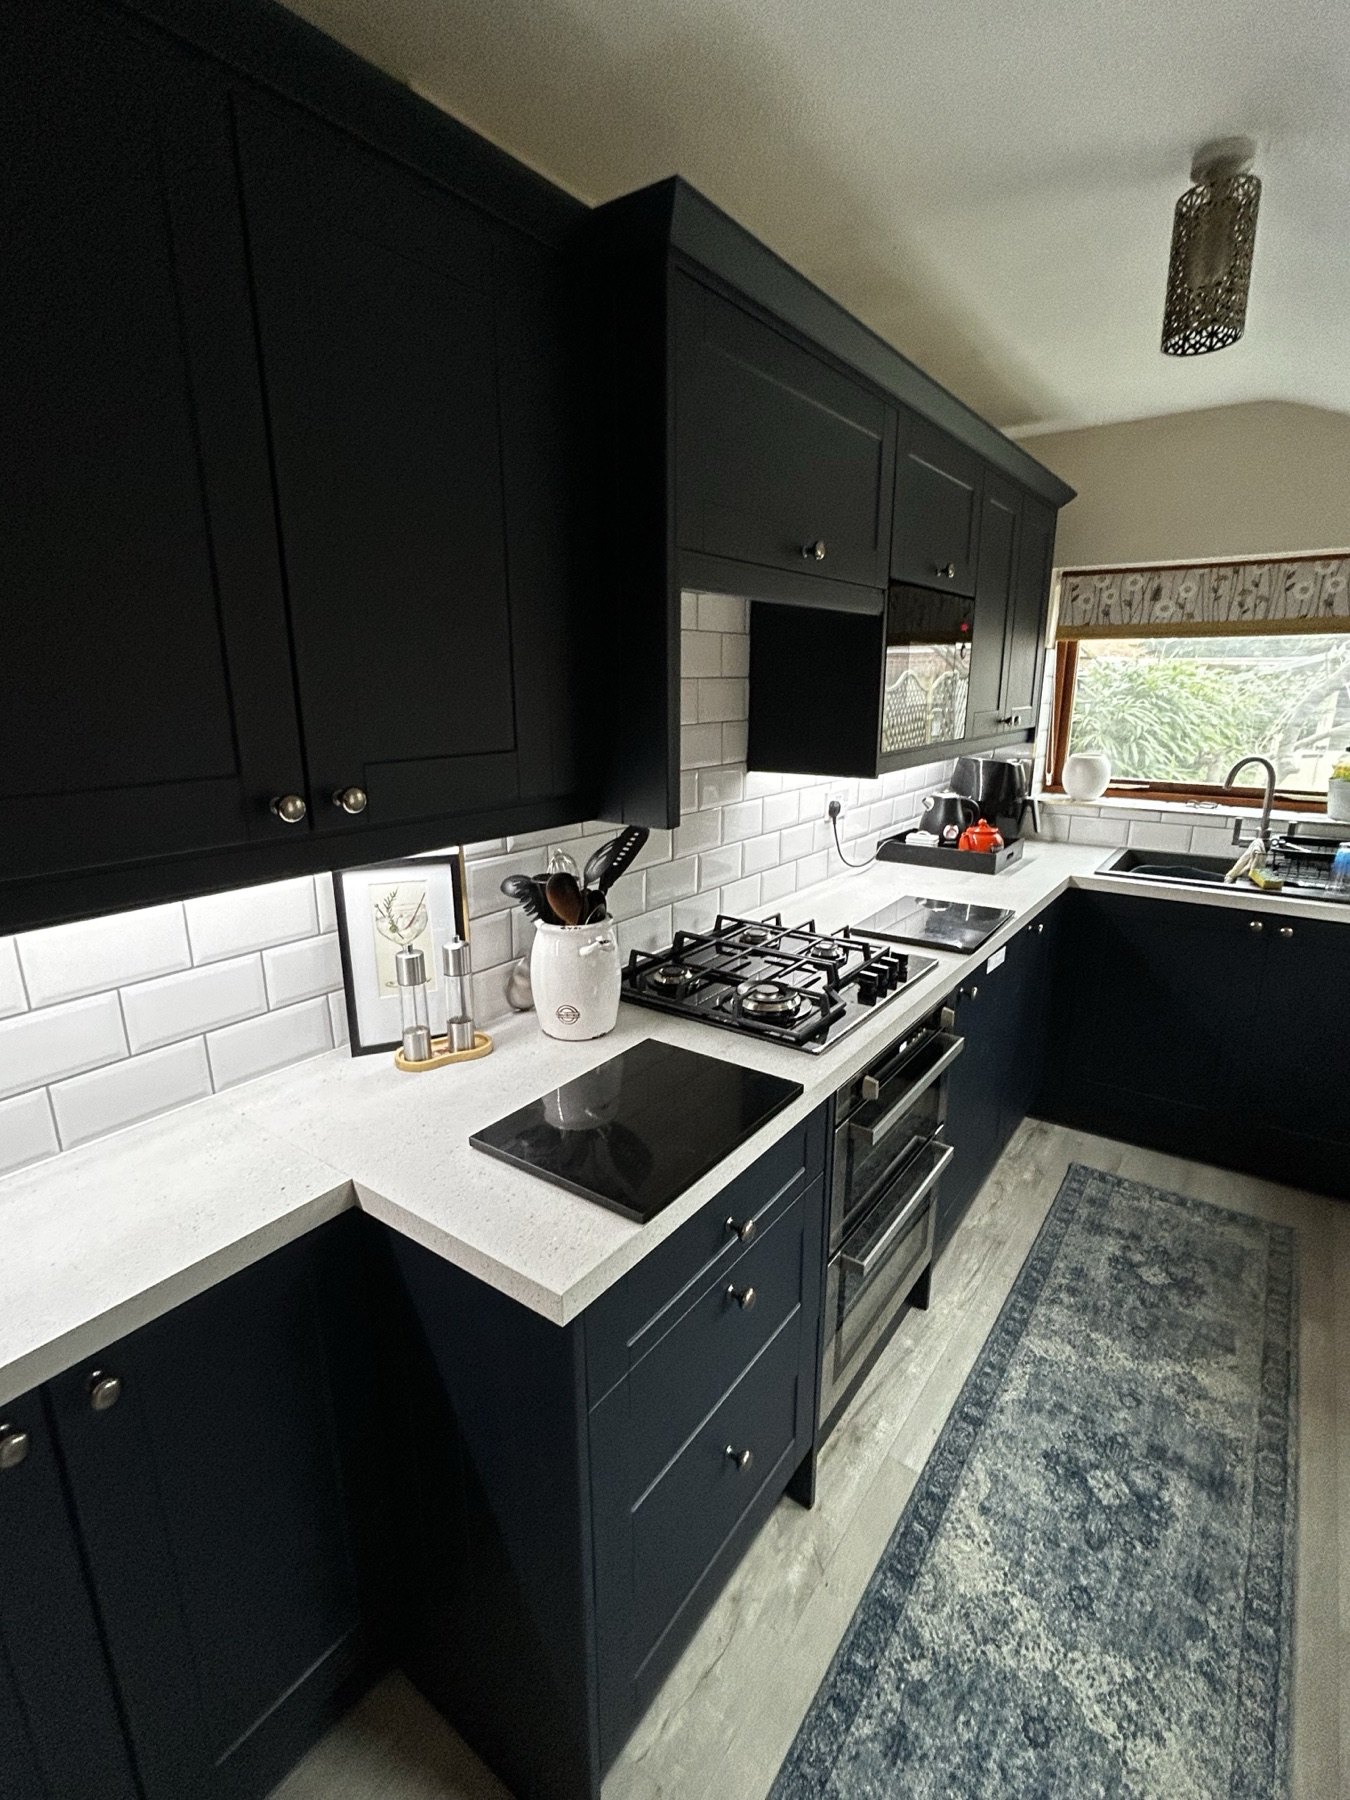
In-frame Shaker · deep navy · white metro tiles
Deep navy in-frame Shaker kitchen with white metro tiles and quartz worktops
Classic & Timeless

The Shaker Kitchen

An in-frame Shaker design in a deep, characterful navy, finished with brushed hardware, white metro tiling and a quartz worktop. Traditional craftsmanship, quietly modern in its execution.

View the case study →
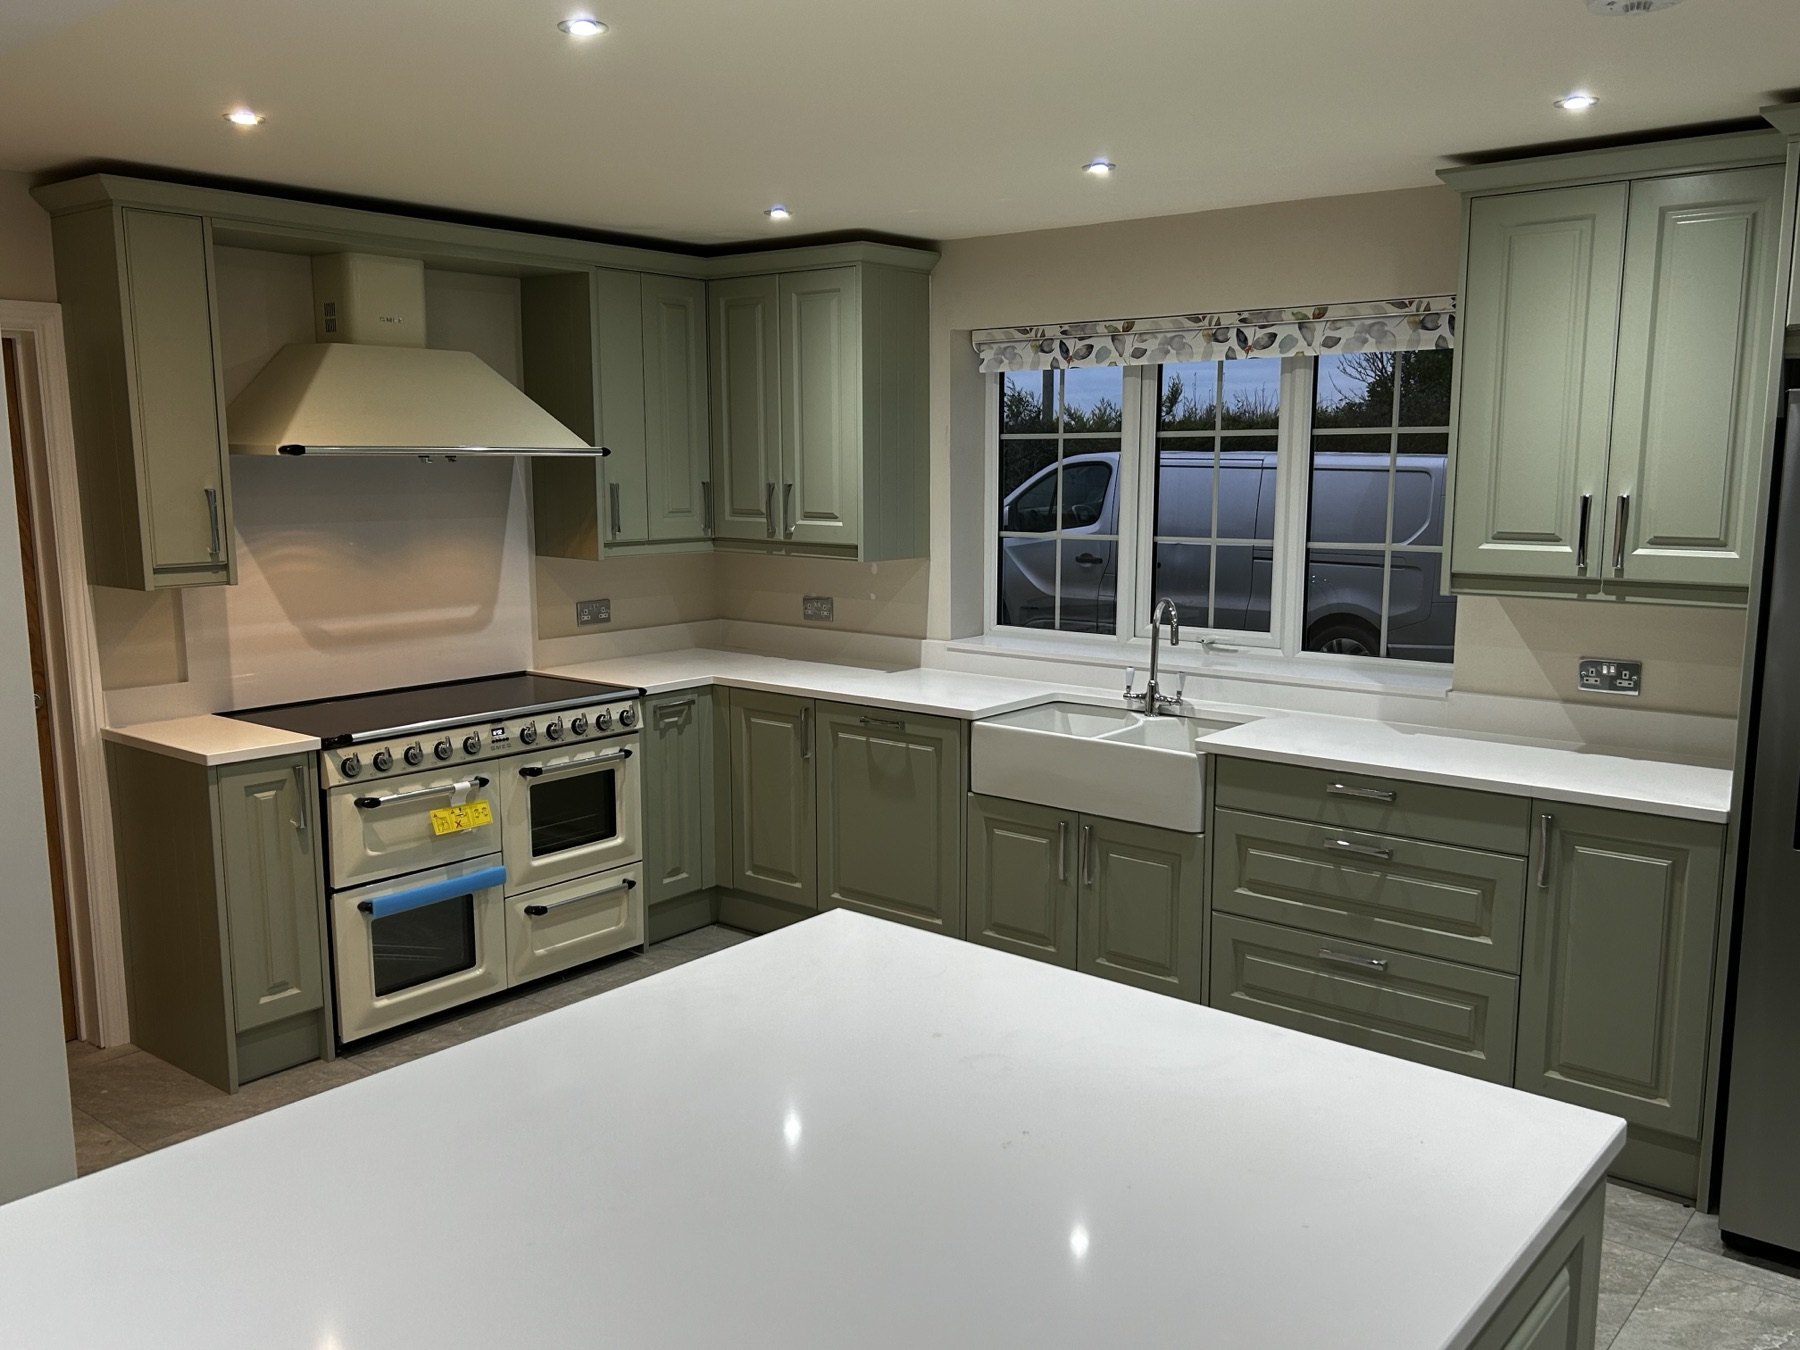
Sage green in-frame · Belfast sink · quartz worktops
Sage green in-frame kitchen with cream range cooker, Belfast sink and quartz worktops
Country & Crafted

The Farmhouse Kitchen

A warm, enduring country kitchen in soft sage green, paired with a cream range cooker, Belfast sink and quartz worktops. The kind of room that feels established the day it's finished.

View the case study →
Why TLS Kitchens

The TLS Difference

When one person is accountable for the whole project, the standard never slips. This is what sets our work apart.

i

Experience

Over two decades fitting kitchens across the Midlands, from apprentice carpenter to fully-qualified specialist across every trade.

ii

Craftsmanship

Precise joinery, level worktops, seamless joins. Work measured twice and cut once, finished to a standard you'll notice every day.

iii

Attention to Detail

The small things done properly — clean lines, considered lighting, tidy edges. Details are where a kitchen earns its quality.

iv

Personal Service

One point of contact from first visit to final handover. You deal with the person doing the work — and his name is on every job.

In Their Words

What Our Clients Say

★★★★★

An excellent tradesman — knowledgeable, professional and trustworthy. He respected our home and always tidied up before leaving.

Kim B.
Verified Review · Yell.com
★★★★★

The quality of his workmanship is excellent — he left the kitchen cleaner than it was when he arrived.

Kimmy
Verified Review · Yell.com
★★★★★

Fitted our kitchen to a high standard. On time on each occasion, worked solidly, and nothing was too much trouble.

Alan T.
Verified Review · Yell.com
How We Work

From First Visit to Finished Room

A calm, considered process with no surprises — and a single specialist guiding you through each stage.

01

Consultation

We visit your home, understand how you live, take measurements and discuss what's possible — with no obligation.

02

Design

Together we refine the layout, cabinetry, surfaces and finishes until the design is exactly right, with a clear written quote.

03

Installation

Every trade managed in-house and to schedule — built with care, your home respected and left tidy each day.

04

Completion

A final walk-through together to make sure every detail is perfect before we hand over your finished kitchen.

Begin Your Project

Transform Your Kitchen

Arrange a relaxed, no-obligation design consultation and let's create a kitchen made to be lived in for years to come.