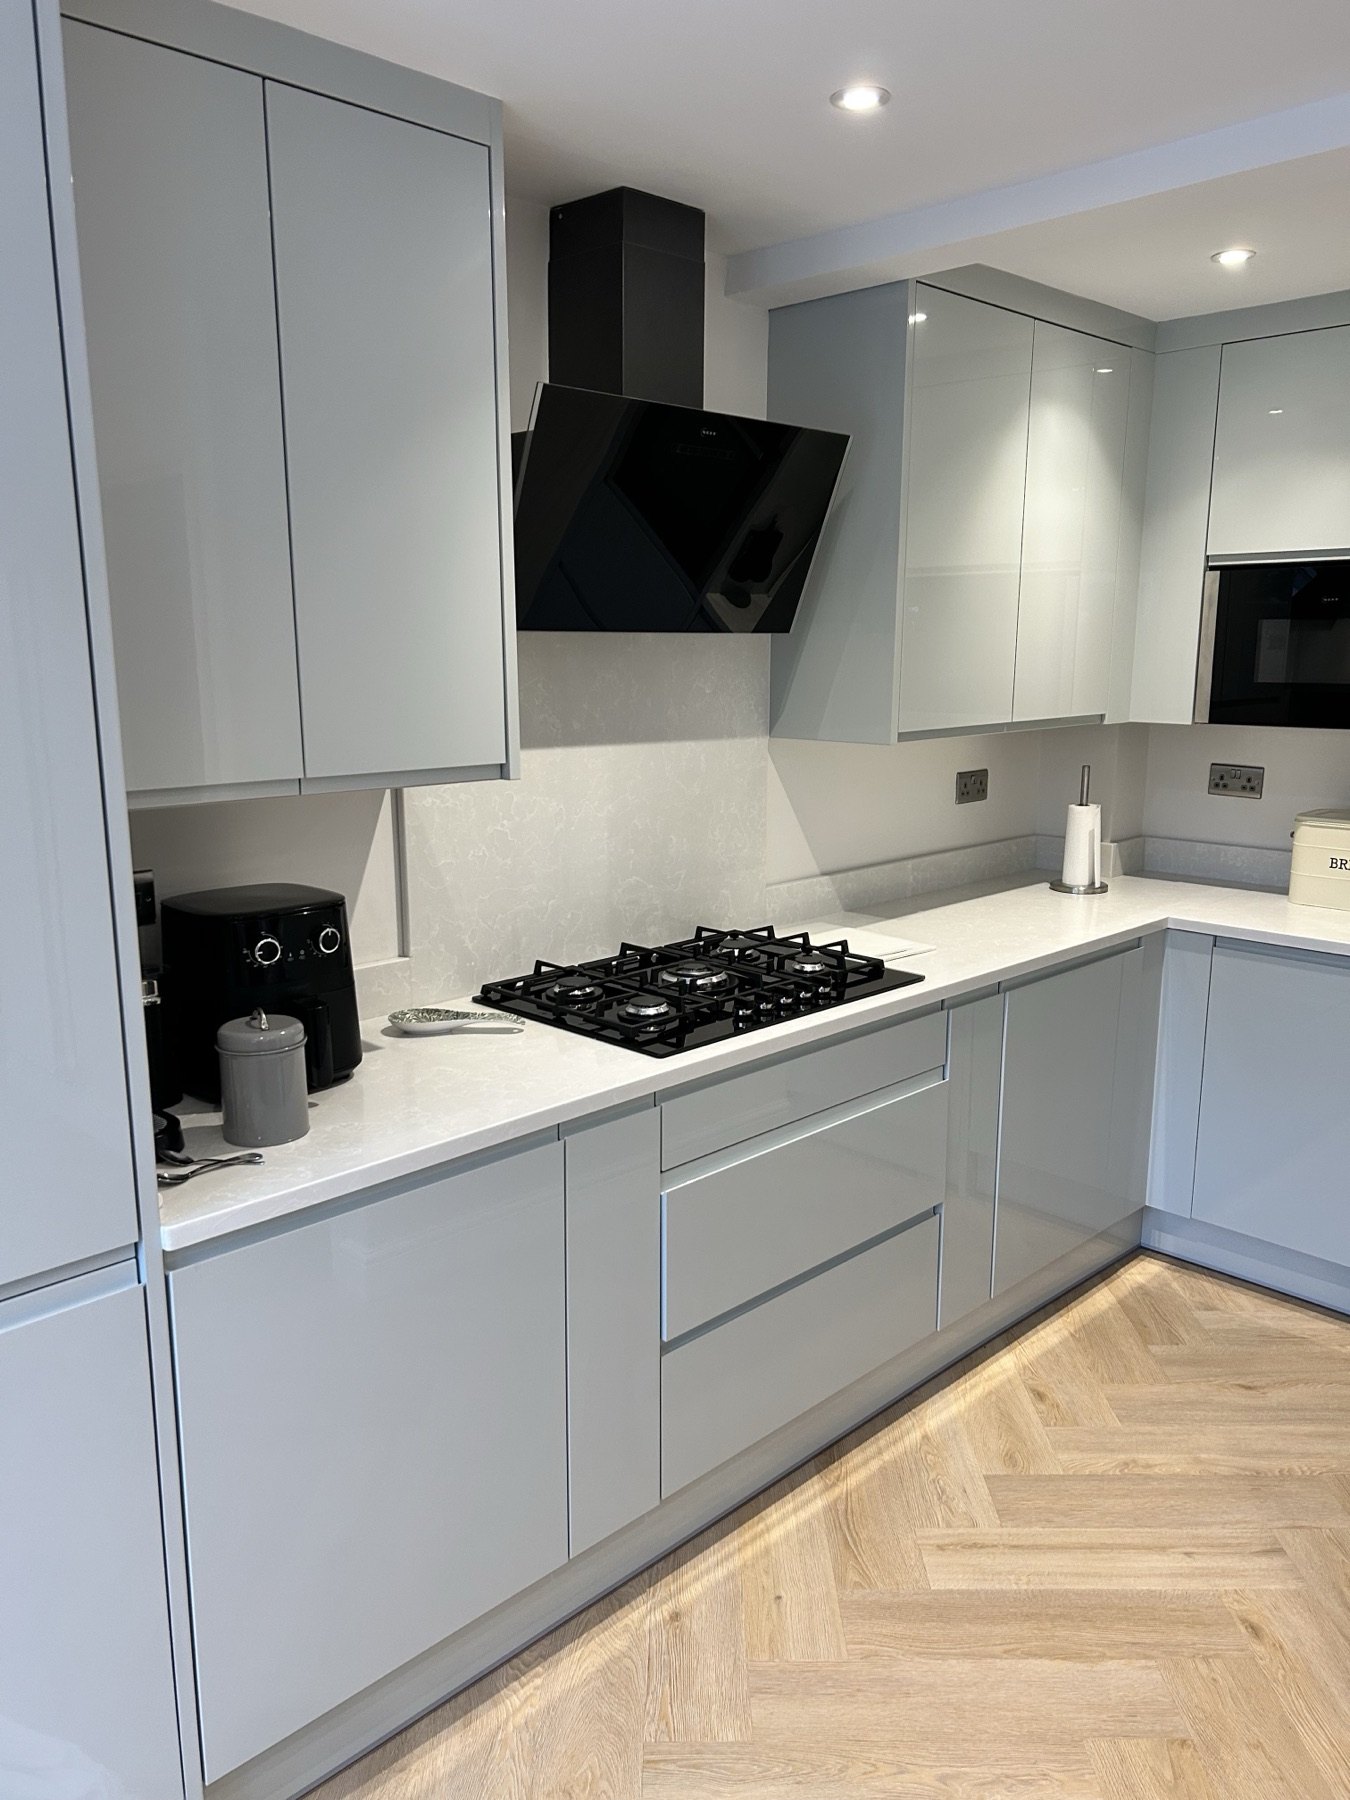
A practical guide to planning kitchen flooring around cabinets, appliances, thresholds and the agreed installation scope.
Flooring can affect cabinet heights, appliance clearances, plinth lines and door thresholds, so it is worth discussing before a kitchen fitting date is fixed. There is no single answer that suits every room: the right sequence depends on the floor material, the existing level, the kitchen design and what the agreed scope includes.
The useful question is not simply “does flooring go under cabinets?” It is “what needs to be agreed now so the finished room works together?”
Start with the finished floor level
Tell the fitter what flooring is staying, being removed or being added. The finished level can affect the height of base units, appliance housings, skirting, thresholds and how a dishwasher or washing machine can be removed later.
Useful information to share includes:
- the flooring material and its expected thickness;
- whether the existing floor is level or needs preparation;
- rooms or doorways where the new level needs to meet another surface;
- the final appliance models and any stated clearance requirements;
- whether flooring is part of the kitchen project or a separate arrangement.
This does not require a homeowner to make a technical judgement alone. It helps the people involved work from the same current information rather than discover a height change once cabinets have been fitted.
Why the sequence can differ
In some projects, flooring is laid before cabinets so the surface runs continuously beneath the kitchen. In others, cabinets are fitted first and the flooring is finished up to them. Either route can have practical reasons, but it should be chosen deliberately rather than treated as an afterthought.
For example, a floor that changes the finished height may affect plinth adjustments or appliance positions. A retained floor can also reveal uneven areas only after old cabinets are removed. The kitchen renovation checklist is a useful place to list these dependencies alongside removal, services and decoration.
Keep flooring within the written scope
Flooring supply, levelling, removal and fitting are not automatically included in a cabinet-installation quotation. Ask who is responsible for each stage, what must be complete before fitting, and what is excluded.
The kitchen installation responsibilities guide explains why supplier, fitter, homeowner and specialist roles need to be clear before work begins. It is particularly useful where a separate flooring installer or wider room renovation is involved.
Check appliance and doorway implications
Avoid finalising a floor choice without considering the kitchen around it. Check whether appliance feet can be adjusted as required, whether doors will clear the finished surface, and whether transitions to adjacent rooms need a planned detail. If a floor build-up changes after the plan is agreed, it may affect the installation sequence.
Where electrics, plumbing or appliance positions are changing too, bring the flooring decision into the same conversation. The pre-fitting electrics and plumbing guide covers the information that should be aligned before units are fixed in place.
Bring it to the first scope review
Photos of the current floor, a supplier plan, the proposed material and any known level change make an early kitchen conversation more useful. They help identify what needs confirming before a fitting date, without turning an assumption into a promise about price or timing.
Contact TLS Kitchens with room photos, your kitchen plan and postcode to discuss a suitable Midlands project. The exact sequence and scope are confirmed only after the specific room has been reviewed.
Thinking about a new kitchen?
Book a relaxed, no-obligation design consultation with Tim — a clear, honest quote and a kitchen designed around how you live.
Book a Consultation See Recent Kitchens