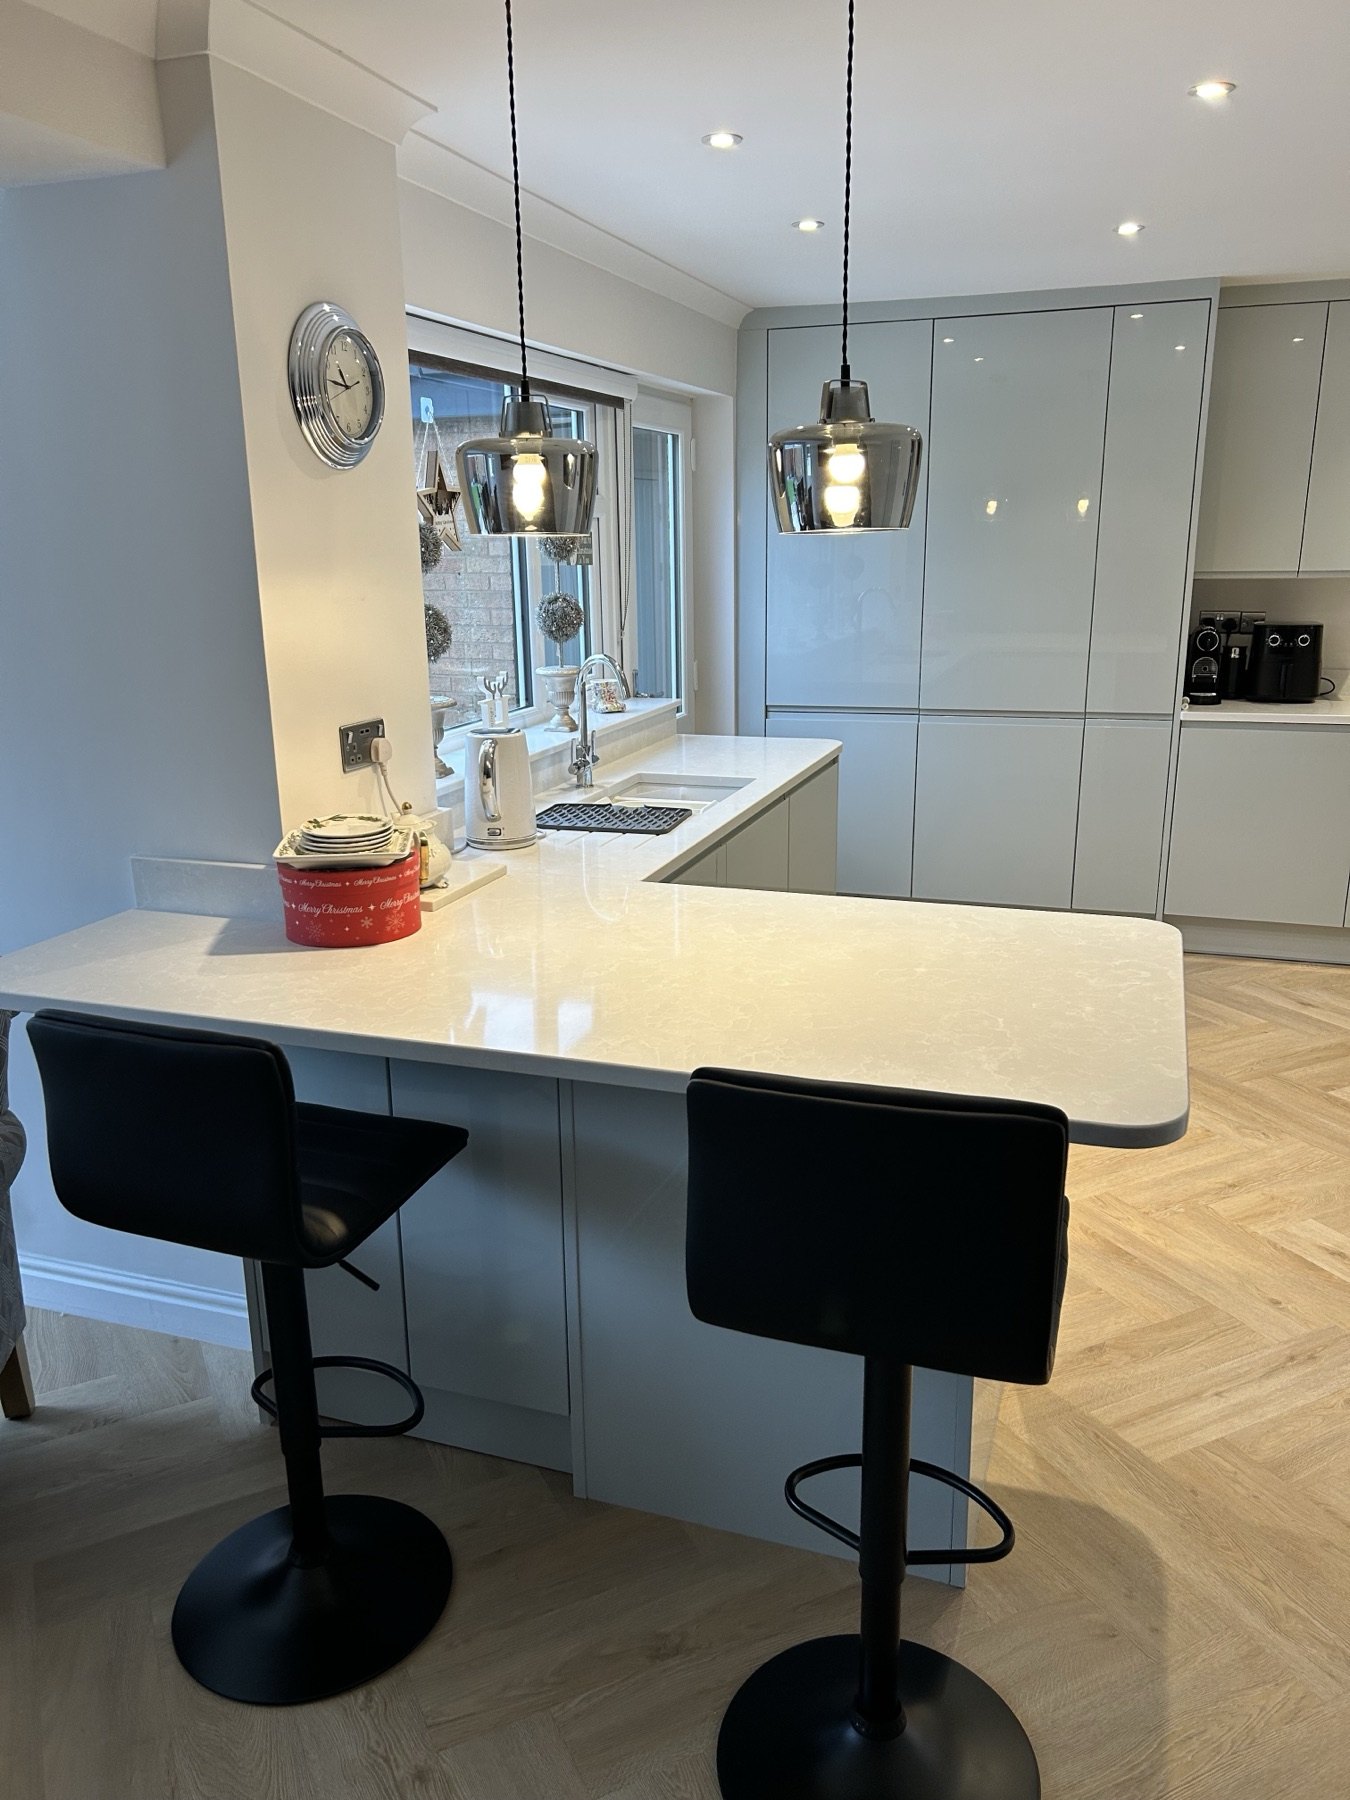
A practical guide to worktop templating, from base-unit fitting and site checks to the information homeowners should confirm before booking.
Stone worktops are not normally measured from a kitchen drawing alone. For quartz, granite and similar materials, the final template is usually taken after the base units are fitted and levelled. That is because the template needs to reflect the finished room, not an assumption about it. TLS Kitchens can coordinate quartz and granite worktops with the surrounding kitchen alterations.
This guide explains where templating sits in the installation sequence and what to settle before the appointment. It applies whether the kitchen is supplied by Wren, Howdens, Wickes, B&Q or another retailer.
When does worktop templating happen?
The usual order is:
1. The room is prepared and the kitchen plan is checked. 2. Base units are installed, secured and levelled. 3. Sink, hob and tap choices are confirmed. 4. The worktop company templates from the installed units. 5. The worktop is made and a return visit is arranged for fitting.
This is why a stone worktop can create a short gap between cabinet fitting and final completion. It is a normal part of the process, not automatically a delay. A kitchen installation timeline should allow for this stage where stone is selected.
What needs to be ready before templating?
Before the template visit, check that:
- the base units are in their final positions and level;
- any end panels that affect the worktop edge are fitted;
- the sink, tap and hob models are confirmed;
- the worktop material, edge profile and upstand or splashback decisions are clear;
- the fitter and worktop supplier agree who is providing cut-out information;
- access, parking and any site restrictions are known.
Changing a sink, hob or cabinet position after the template can affect the worktop fitting. It is better to make those choices before the visit than rush them later.
Laminate, timber and stone do not follow the same route
Some laminate or timber worktops can be cut and fitted during the main installation, depending on the scope and material. Stone worktops are normally separately templated and fitted. The quote should say which route applies and who coordinates it.
That distinction is one reason a homeowner should check the full scope of a supplier-kitchen fitting, rather than assuming every worktop is included in the cabinet-fitting price.
What can affect the template?
Uneven walls, out-of-square corners and small variations in cabinet position can all affect the final shape. A good template is taken from the room as it has actually been fitted. That is also why the kitchen should be checked before the supplier order is finalised.
The same practical checks apply across the Midlands: the fitted units and the room condition matter more than a generic dimension on a plan. TLS Kitchens works as a service-area kitchen fitter across Warwickshire and nearby areas, with scope agreed before dates are fixed.
Get the worktop route clear before booking
Ask the fitter and worktop supplier:
- When will the units be ready to template?
- Who confirms the sink, tap and hob cut-outs?
- Is fitting included after templating?
- What should remain untouched until the worktop is installed?
- How is the final return visit scheduled?
If you are planning a kitchen with a templated worktop, send the plan, rough dimensions and room photos to TLS Kitchens before committing to installation dates. The next step is a practical scope check, not a promise of price or availability.
Thinking about a new kitchen?
Book a relaxed, no-obligation design consultation with Tim — a clear, honest quote and a kitchen designed around how you live.
Book a Consultation See Recent Kitchens