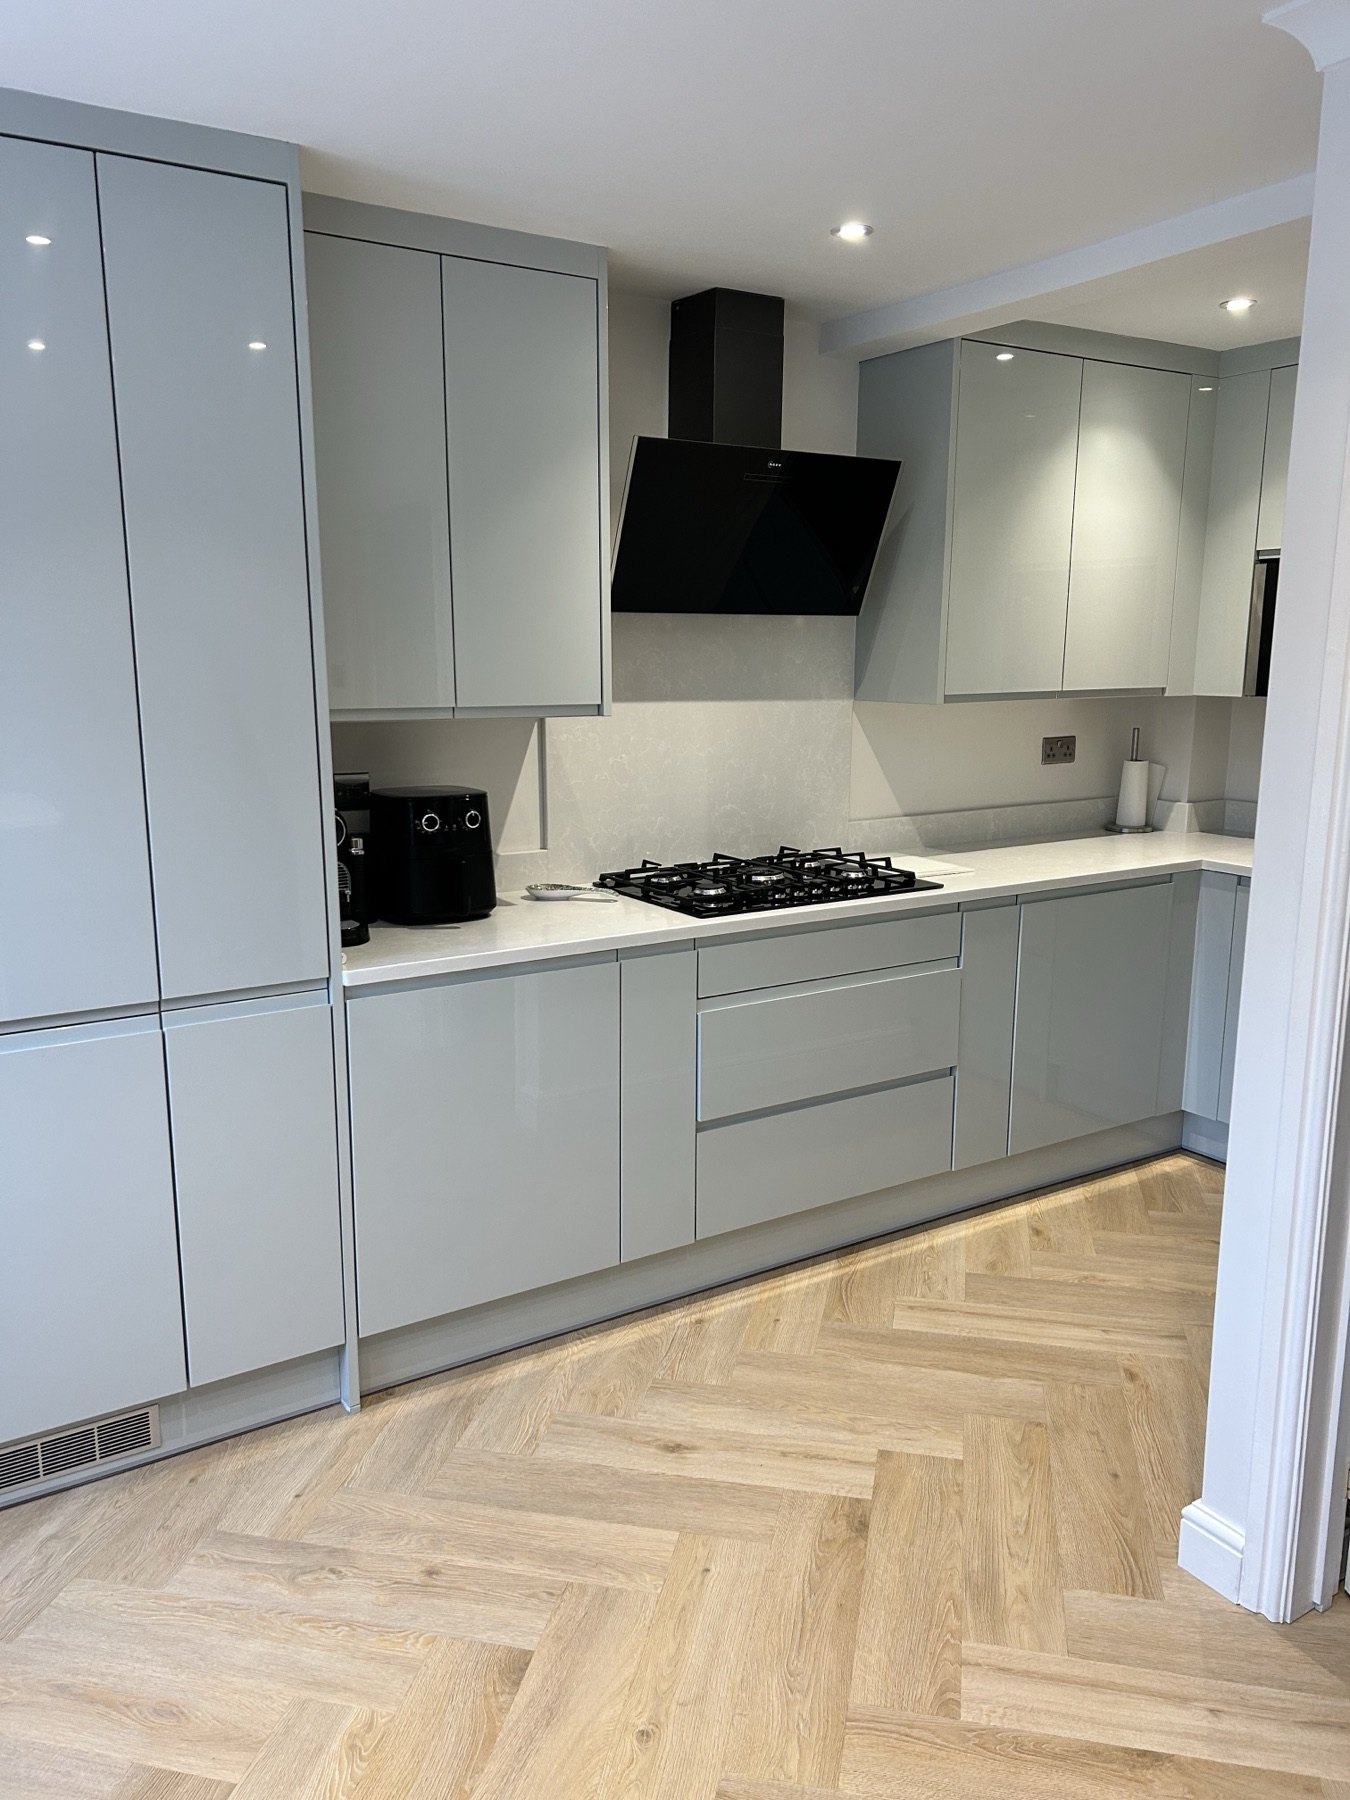
A clear guide to how long kitchen installation usually takes and what can affect the schedule before work starts.
Most homeowners want to know how long they will be without a working kitchen. The honest answer is that the fitting time depends on the room, the supplier, the worktops, the services and how much preparation is needed before the new units go in. A clear kitchen-fitting quotation should make the stages and dependencies visible before work starts.
A simple replacement can move quickly. A full kitchen installation with plastering, electrics, gas, tiling and worktops needs a more careful sequence.
A typical kitchen fitting timeline
For many fitted kitchens, the practical installation window is usually around one to two weeks once the room is ready and the kitchen has arrived correctly. More complex projects can take longer, especially if walls, floors, services or worktops need additional work. This is planning guidance, not a promised duration: the actual scope needs a room and plan check.
A sensible timeline often looks like this:
- old kitchen removal and room strip-out
- first-fix plumbing, gas and electrical work
- wall repairs, plastering or floor preparation
- cabinet fitting and levelling
- appliance and sink positioning
- worktop fitting or templating
- tiling, finishing, sealing and snagging
Some of those stages can overlap. Others cannot. For example, stone worktops usually need templating after the base units are installed, then a separate return visit for fitting.
What slows a kitchen installation down?
The biggest delays usually come from things that were not checked before the start date.
Common causes include:
- missing or damaged parts
- supplier plans that do not match the room
- uneven floors or walls
- sockets or plumbing in the wrong place
- delayed worktops
- hidden pipework behind old units
- plaster or tile work that was not included in the original plan
This is why a pre-installation check matters. It is much easier to solve these issues before the old kitchen comes out.
A simple replacement versus a full refit
Two kitchens can look similar on paper but need very different amounts of work. A simple replacement may keep the sink, hob, sockets, flooring and wall finishes in similar positions. That usually gives the fitter a cleaner route through the job.
A full refit is different. If the layout changes, services often need moving. If wall tiles come off, the walls may need repairing. If the floor is being changed, the order of work matters. If stone worktops are chosen, there may be a gap between templating and final fitting.
This is why a realistic timeline should be based on the actual room and the chosen kitchen, not just a standard number of days.
What can you do before the fitter arrives?
Homeowners can make the installation smoother by getting the practical information ready early. Useful details include:
- the final supplier plan
- appliance model numbers
- sink and tap choices
- worktop material
- flooring decision
- whether the old kitchen is being removed by the fitter
- any known electrical or plumbing changes
- access and parking details
These do not make every job quick, but they reduce unnecessary delays. They also help the fitter price the work more accurately before the kitchen is stripped out.
Why timeline and quote should match
If a quote includes plastering, electrical changes, plumbing, gas work, tiling and worktops, the timeline should allow for those things. A very short timeline can be a warning sign if the job clearly needs several trades or staged work.
The better question is not simply "how many days?" It is "what is happening on each stage, and what could affect the order?"
Why the room matters as much as the units
A kitchen is not furniture placed into an empty box. It has to work with the structure and services of the house. Older properties across Warwickshire and the Midlands often need small adjustments before the kitchen can be fitted properly.
If the floor drops, the wall bows, the waste pipe is in the wrong place or the extractor route is awkward, the fitter needs to plan for that.
How to keep the job moving
Before installation starts, make sure:
- the full kitchen order has been checked
- delivery dates are confirmed
- appliances and sink details are known
- worktop decisions are made
- any plastering, tiling or service changes are included in the quote
- the fitter has seen the actual room
That preparation is what keeps the fitting stage calm.
Get the timeline in writing
A good quote should explain the scope and likely sequence, not just the price. It should make clear what happens first, what depends on supplier delivery and what may need checking once the old kitchen is removed.
TLS Kitchens fits kitchens across Nuneaton, Rugby, Coventry, Warwickshire and the Midlands. Tim Smith manages the practical sequence from first measure to final finish, so the job is planned around the room, not just the brochure.
If you are planning a kitchen and want a realistic fitting timeline, send the kitchen plan and room photos before you book the work.
Thinking about a new kitchen?
Book a relaxed, no-obligation design consultation with Tim — a clear, honest quote and a kitchen designed around how you live.
Book a Consultation See Recent Kitchens