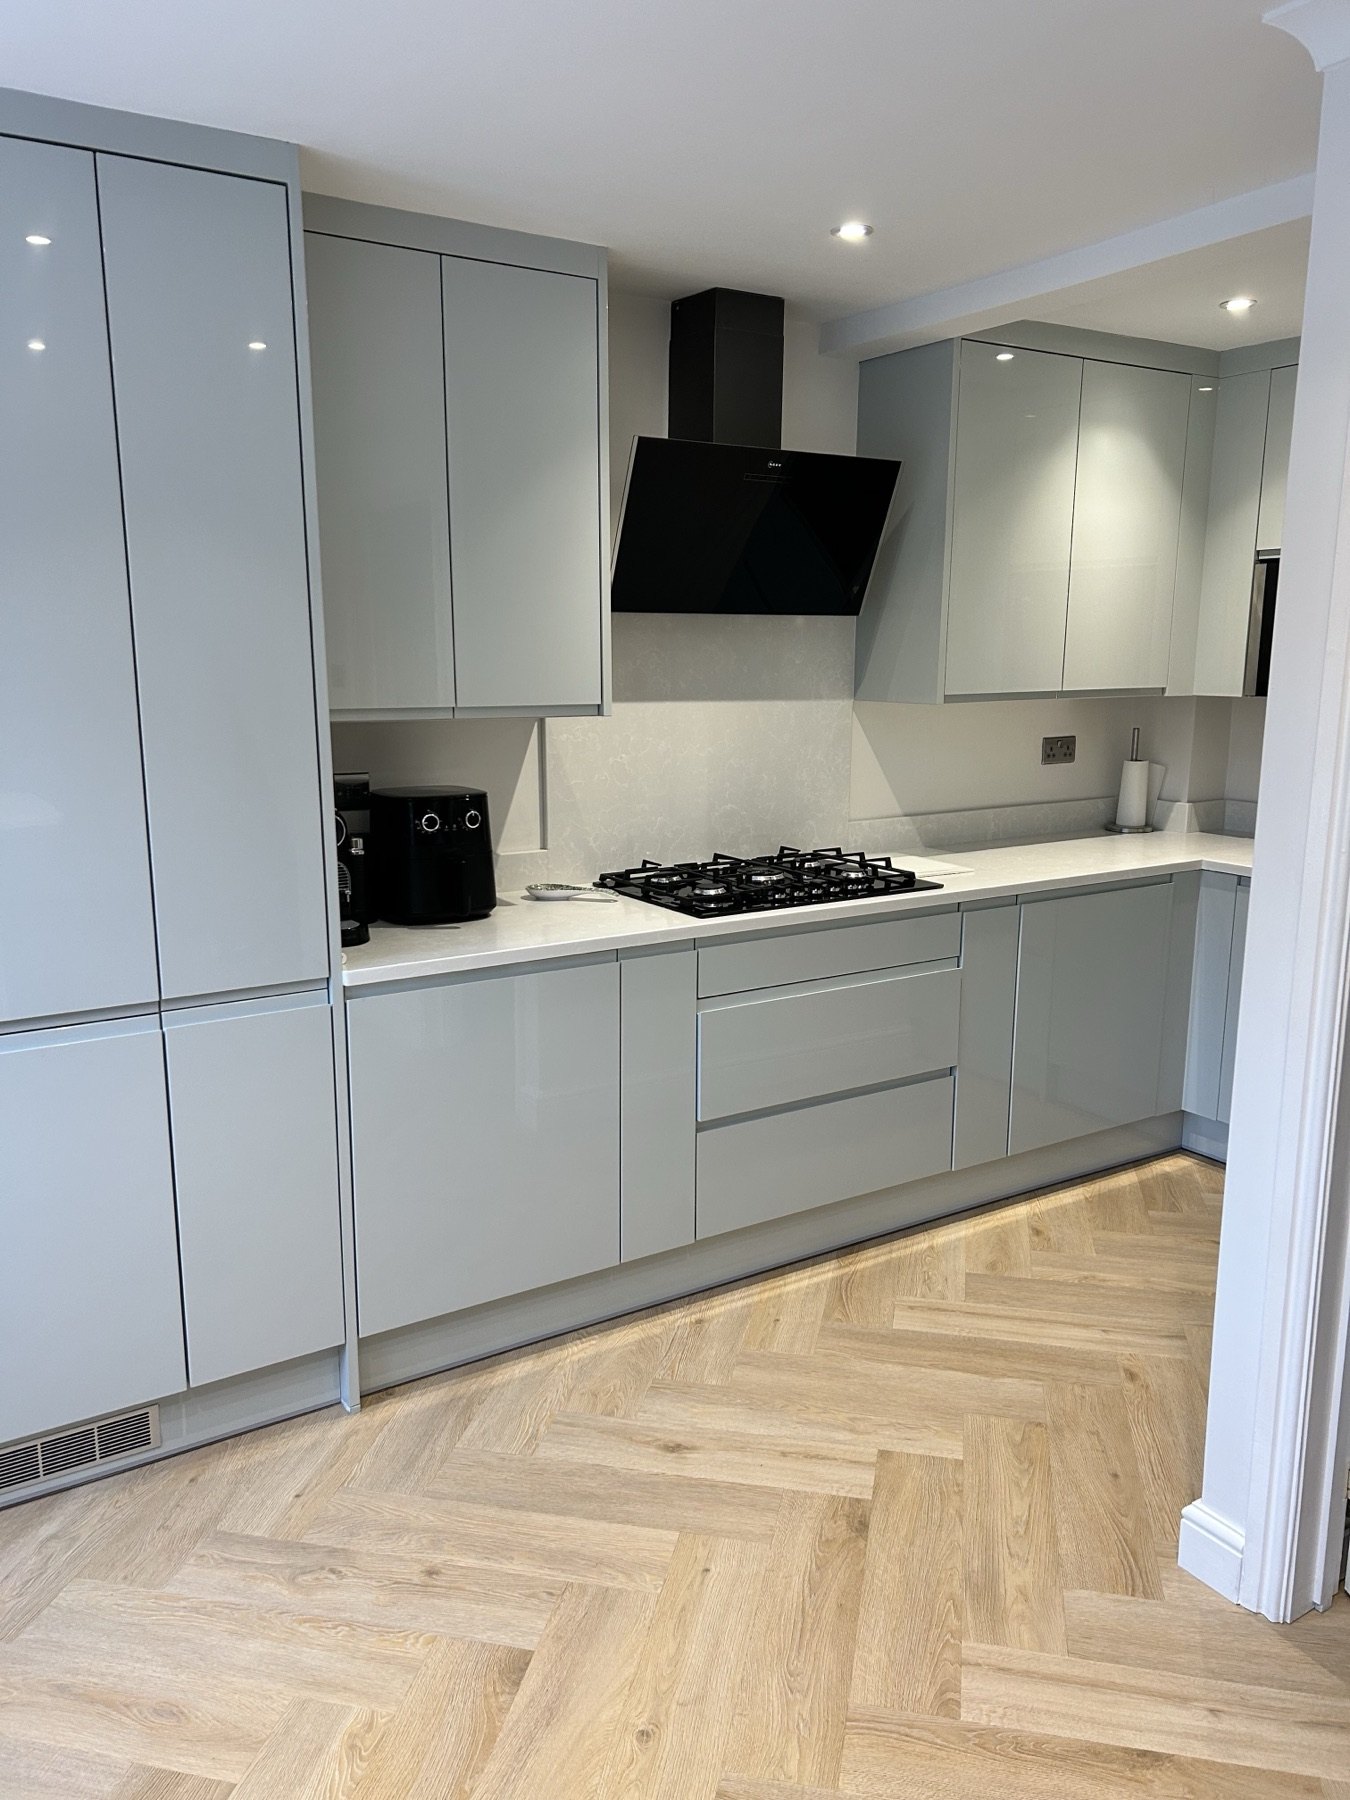
A practical guide to the room checks, plans and decisions that help a kitchen fitting survey lead to a clearer installation quotation.
A kitchen fitting survey is the point where a plan starts being checked against the actual room. It is not a promise that every detail can be settled on the spot. Its purpose is to identify the measurements, access, existing services and decisions that need to be clear before fitting is booked or a quotation is finalised.
Taking the latest kitchen plan, appliance information and a note of the changes you want to make will make the visit more useful. If the kitchen has been bought from a supplier, keep the order reference and the latest version of the design to hand rather than relying on an earlier brochure layout.
What is usually checked in the room
The survey needs to establish the practical conditions for the agreed scope. That may include the room dimensions, wall condition, floor levels, door and window openings, access for deliveries, and the position of existing water, waste, electrical and ventilation points.
It is also a sensible time to identify work that may sit outside the fitting scope. For example, moving a socket, altering pipework or changing a structural opening needs to be discussed with the appropriate responsible trade before dates are assumed. The guide to electrics and plumbing before fitting explains the decisions worth recording early.
Bring information, not guesses
Supplier plans can change as an order develops, so use the most recent drawing. Appliance model numbers, especially for integrated appliances, help confirm the information the cabinetry and any specialist installers will need. The appliance checklist before fitting is a useful way to gather that information.
If you are still deciding between a partial alteration and a complete replacement, say so. Keeping existing units, worktops or appliances can affect access, sequencing and what can reasonably be included in the quote. The partial kitchen refit guide sets out the questions to resolve before treating either route as fixed.
Leave with the next action clear
At the end of a survey, make a short written note of what has been measured, what information is still needed and who is expected to confirm it. That is more useful than assuming an early plan has captured every site condition. It also makes it easier to compare a later quotation against the scope actually discussed.
For an overview of the homeowner service area, see kitchen fitting across Warwickshire. Area coverage does not replace a scope check: access, plans and the particular work required still need to be considered first.
Contact TLS Kitchens with your postcode, kitchen plan and a few room photos if you are planning a supplier kitchen or refit in Nuneaton, Coventry, Warwickshire or the wider Midlands. The fitting scope and next steps can then be based on the real room and current information.
Thinking about a new kitchen?
Book a relaxed, no-obligation design consultation with Tim — a clear, honest quote and a kitchen designed around how you live.
Book a Consultation See Recent Kitchens