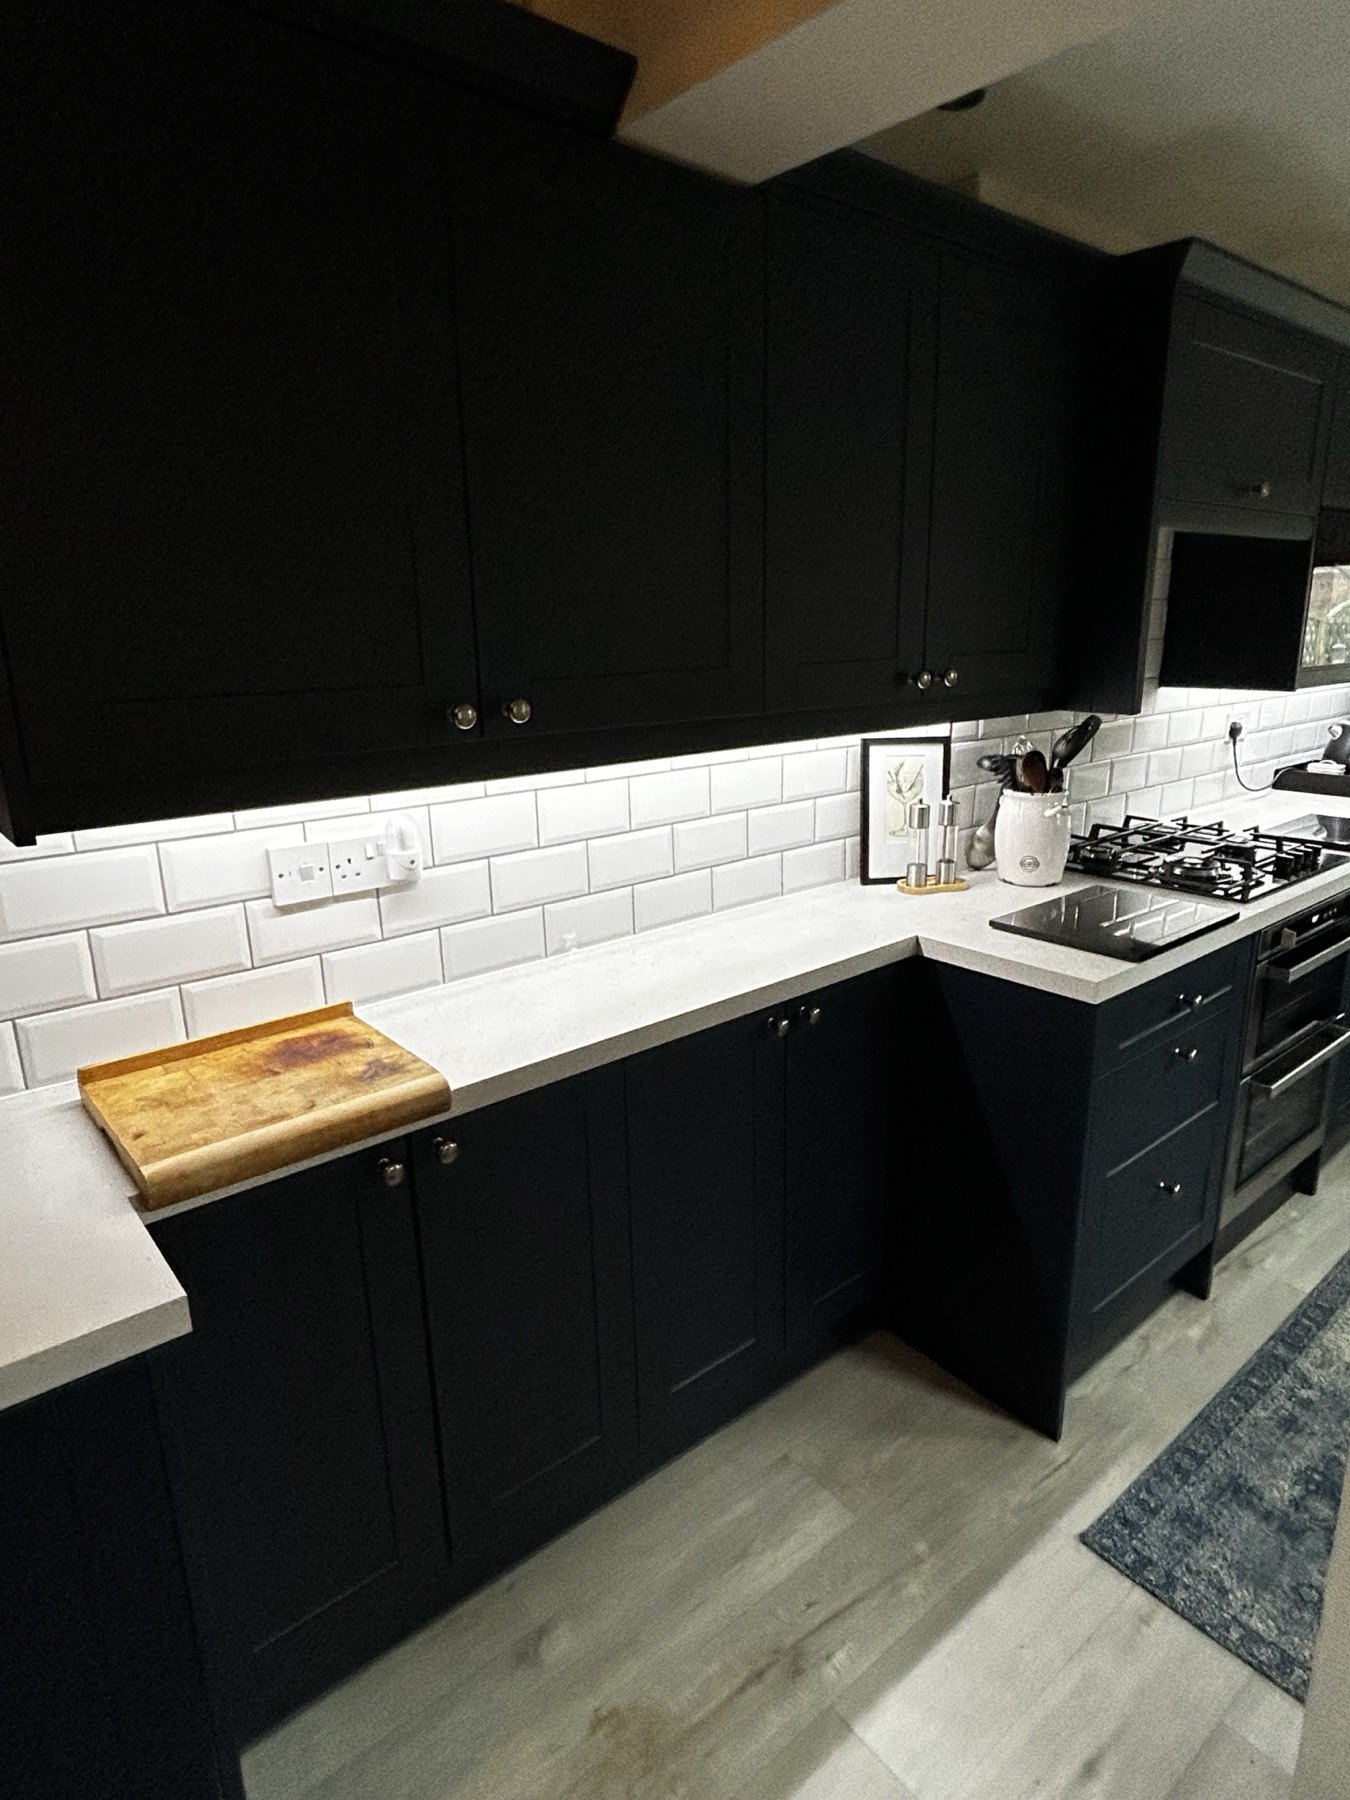
A homeowner checklist for confirming appliance models, dimensions and installation information before kitchen cabinets are fitted.
Kitchen plans are easier to fit when the appliance information is current. An oven, hob, extractor, fridge, dishwasher or boiling-water tap can affect cabinet sizes, ventilation, service positions and worktop cut-outs. A product category on a supplier drawing is not always enough once the room is being prepared.
This checklist is about bringing the right details together before cabinet positions are finalised. It does not replace the manufacturer instructions or the work of appropriately qualified trades.
Confirm the exact models
Collect the manufacturer name and model number for every appliance and fixture that affects the kitchen layout. This normally includes:
- ovens, hobs and extractors;
- integrated fridge-freezers, dishwashers and washing machines where relevant;
- sinks, taps and any boiling-water or filtered-water tap;
- microwaves, wine coolers or other built-in appliances;
- any appliance that changes after the original kitchen order.
The exact model matters because dimensions, ventilation requirements, fixing arrangements and connection information can vary. If you have not chosen an item yet, mark it as undecided instead of letting an earlier assumption become part of the installation plan.
Compare the information with the latest plan
Use the latest supplier plan and check it matches the appliance choices you now intend to use. Look for cabinet housings, door fronts, panels, service access and the location of sockets, water and waste.
If the supplier changes a cabinet or the homeowner changes an appliance, send the updated information to everyone coordinating the project. The kitchen delivery checklist explains why the delivery paperwork and current plan should be kept together rather than relying on memory on fitting day.
Do not assume services are already correct
Appliance choices can affect the electrical, plumbing, ventilation or gas work required in the room. The right next step is to review the manufacturer information with the relevant qualified trade and the agreed project scope. It is not safe to assume that an existing socket, pipe or appliance position will suit a different model.
The electrics and plumbing before fitting guide covers the questions to settle before units conceal the relevant services. It also helps distinguish cabinet fitting from specialist work that may have its own attendance and certification requirements.
Include worktops and cut-outs in the decision
Sink, tap and hob choices should be confirmed before a specialist worktop is measured. Changing them after templating can affect the fitting route and may require further discussion with the relevant supplier.
For stone surfaces, see the worktop templating guide for the point at which base units, appliance details and final cut-out information need to come together. That guide explains the normal sequence without promising the same timing for every project.
Use a simple appliance schedule
Before fitting starts, a short list can remove avoidable uncertainty:
- appliance or fixture;
- exact model number or “not yet chosen” status;
- supplier or homeowner responsible for supply;
- relevant manufacturer information shared;
- any change from the latest kitchen drawing;
- person responsible for specialist connection or commissioning.
Bring that schedule, your room photos and the supplier plan to the quote discussion. Contact TLS Kitchens with the details and postcode for a practical first review of a kitchen-fitting project. Scope, feasibility, price and dates depend on the specific room and are confirmed only after review.
Thinking about a new kitchen?
Book a relaxed, no-obligation design consultation with Tim — a clear, honest quote and a kitchen designed around how you live.
Book a Consultation See Recent Kitchens