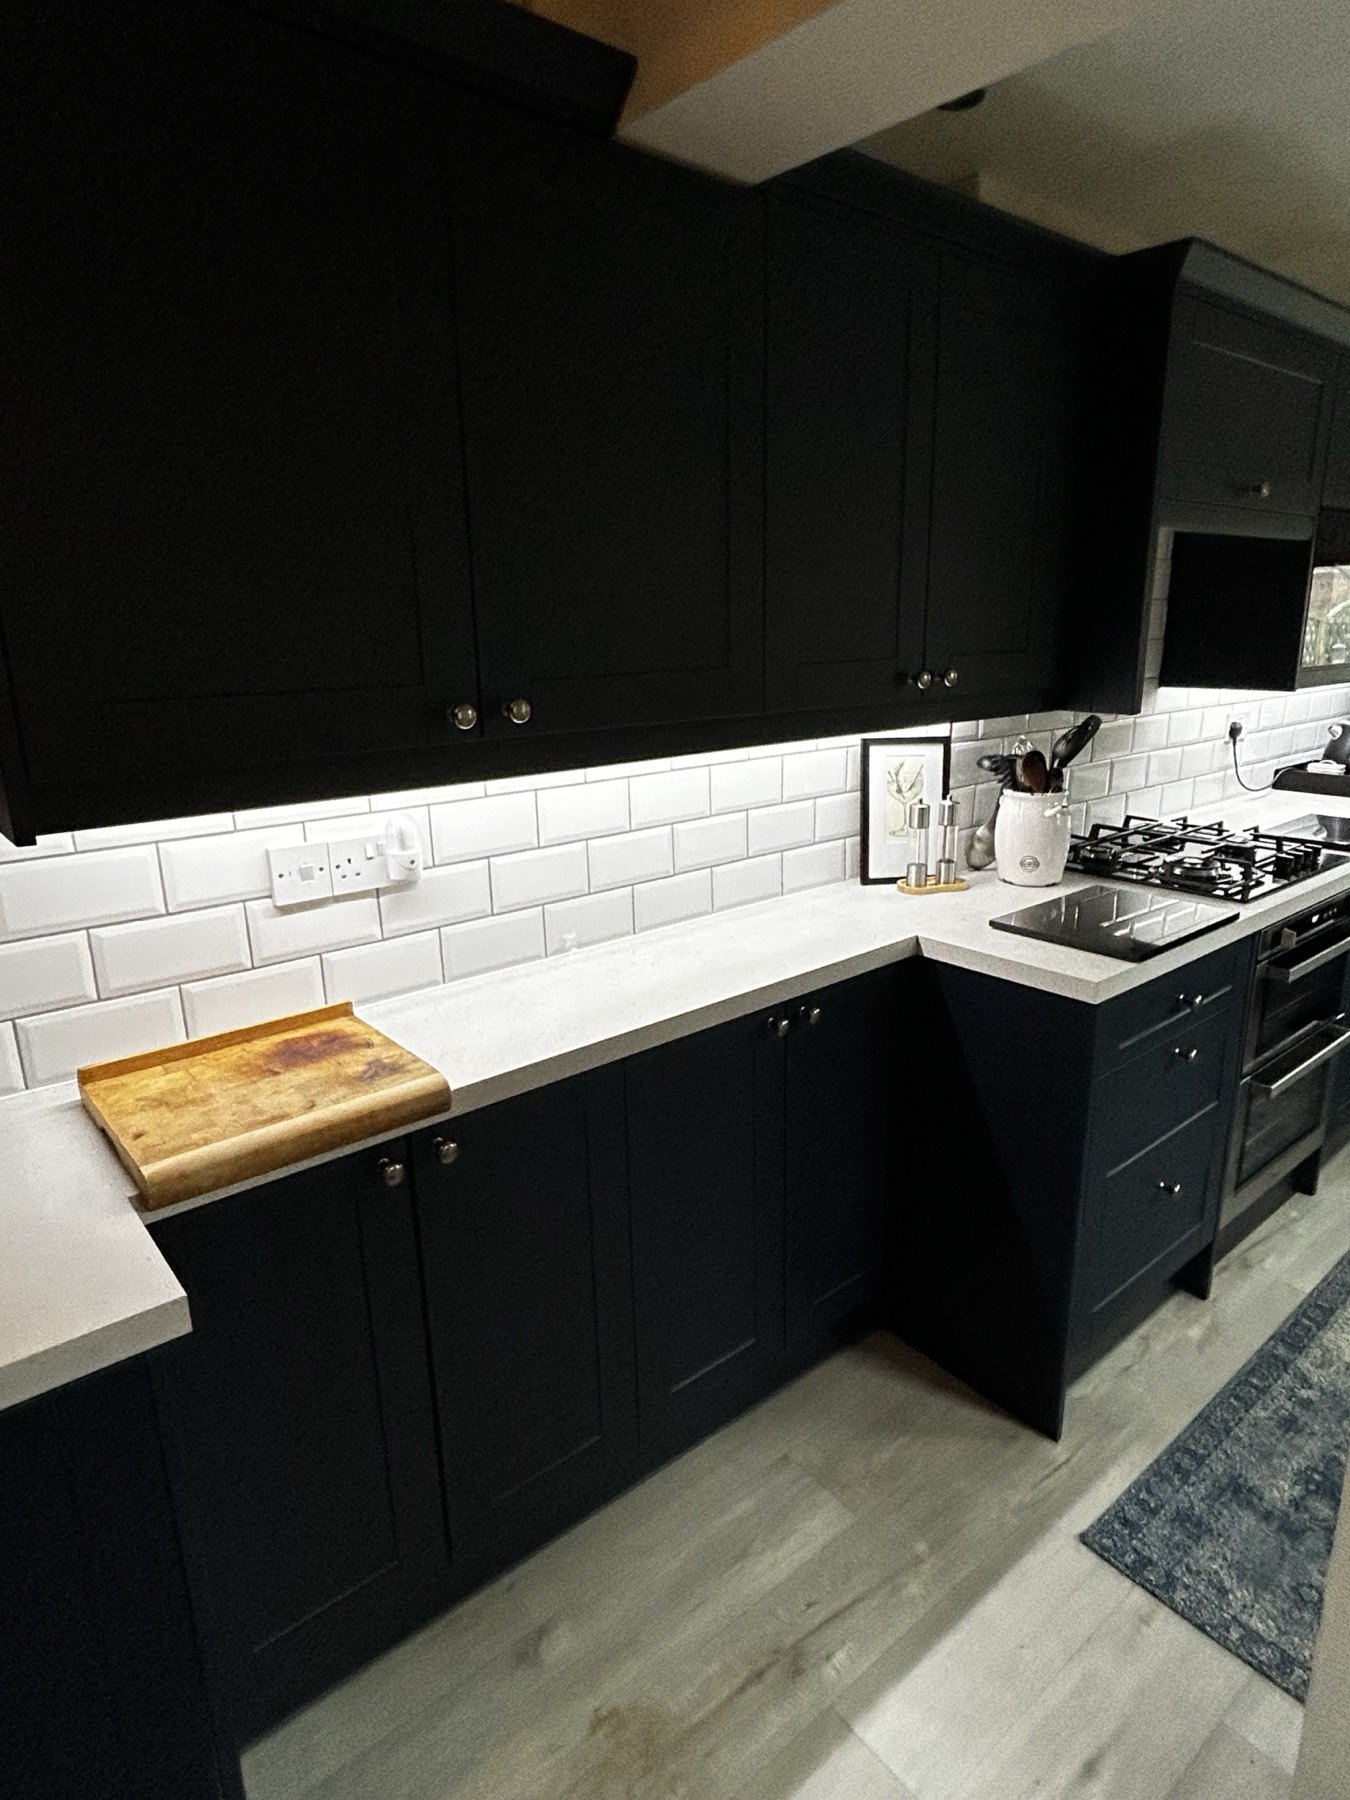
Plan a kitchen extractor before installation by checking the appliance, route, responsibilities and supplier information with the right people.
A kitchen extractor affects more than the appearance of the cooking area. Its model, position and the way it deals with cooking air can influence the cabinet layout, the route above the hob and which work needs to happen before fitting. Agree those details while the plan can still be changed, rather than assuming the fitter or kitchen supplier has included every part.
Start with the appliance and the room
Find the make and model of the hob and extractor, together with their installation instructions. If the appliance has not been chosen, tell the designer and installer that it is still an open decision. A drawing that shows a generic hood does not necessarily account for the dimensions, clearances, power supply or ventilation requirements of the final model.
Check the position against wall units, windows, beams and any boxing around existing services. The appliance specification checklist explains which model details to share before the kitchen order is finalised.
Ask how the air will be handled
Some extractors use a route to the outside; others are set up to recirculate air through filters. Whether either arrangement is suitable depends on the chosen equipment, the property and the manufacturer's instructions. Do not assume that an existing hole, duct or filter arrangement will suit a replacement.
For an outside route, ask the relevant installer to assess the route, termination and any restrictions before units are fitted. For recirculation, ask how the correct filters will be accessed and replaced. A lease, conservation restriction or building alteration may require permission; check this with the relevant owner or authority before work starts.
Coordinate the trades and installation sequence
The kitchen plan should show the proposed extractor position, but a drawing is not proof that the duct, electrical work or associated making-good is included. Ask the supplier, kitchen fitter and relevant qualified trades to confirm their respective scope in writing. The guide to kitchen installation responsibilities helps separate supply, fitting and specialist work.
If the extractor is near a gas appliance or another combustion appliance, ask the appropriate qualified professional to assess compatibility and safety. Follow the appliance instructions and applicable requirements; do not alter gas, electrical or ventilation systems on the strength of a generic article. The electrics and plumbing preparation guide is a useful companion for coordinating service decisions.
Put the unresolved points in the quotation pack
Before accepting a fitting scope, note:
- the current kitchen plan and the chosen hob and extractor models, if known;
- whether an existing outside route is present and who will assess its suitability;
- who supplies and fits any ducting, filters, electrical work and making-good;
- any permission, access or appliance decision still awaiting confirmation;
- when the related work needs to be agreed with the cabinet fitting programme.
For a supplier-designed kitchen, the supplier-kitchen fitting service outlines the installation discussion. Homeowners in Nuneaton, Coventry, Bedworth, Hinckley and the wider Midlands can contact TLS Kitchens with the plan, appliance details and postcode. Any scope, timing and availability remain subject to the actual project.
Thinking about a new kitchen?
Book a relaxed, no-obligation design consultation with Tim — a clear, honest quote and a kitchen designed around how you live.
Book a Consultation See Recent Kitchens