CallWhatsApp
Utility rooms and fitted storage across the Midlands · 07539 737528
Practical Rooms, Properly Planned

Utility Rooms and Coordinated Home Storage

Fitted cabinetry and storage planned around laundry appliances, plumbing, ventilation, work surfaces and the way the space is used.

Beyond the Main Kitchen

Make the Working Parts of the Home Work Better

A utility room has to manage appliances, water, waste, ventilation, storage and cleaning tasks in a compact space. Standard cabinets alone do not resolve those practical details.

TLS Kitchens can assess a new utility room alongside a kitchen project or as a separate fitted-storage brief. The design is checked around appliance specifications, service access, door clearances, worktop support and durable finishes.

Coordinated storage can also extend into pantry areas, boot rooms and fitted bedroom spaces where the project suits the TLS joinery service.

Discuss Your Space
Cabinetry and storage planned as one system
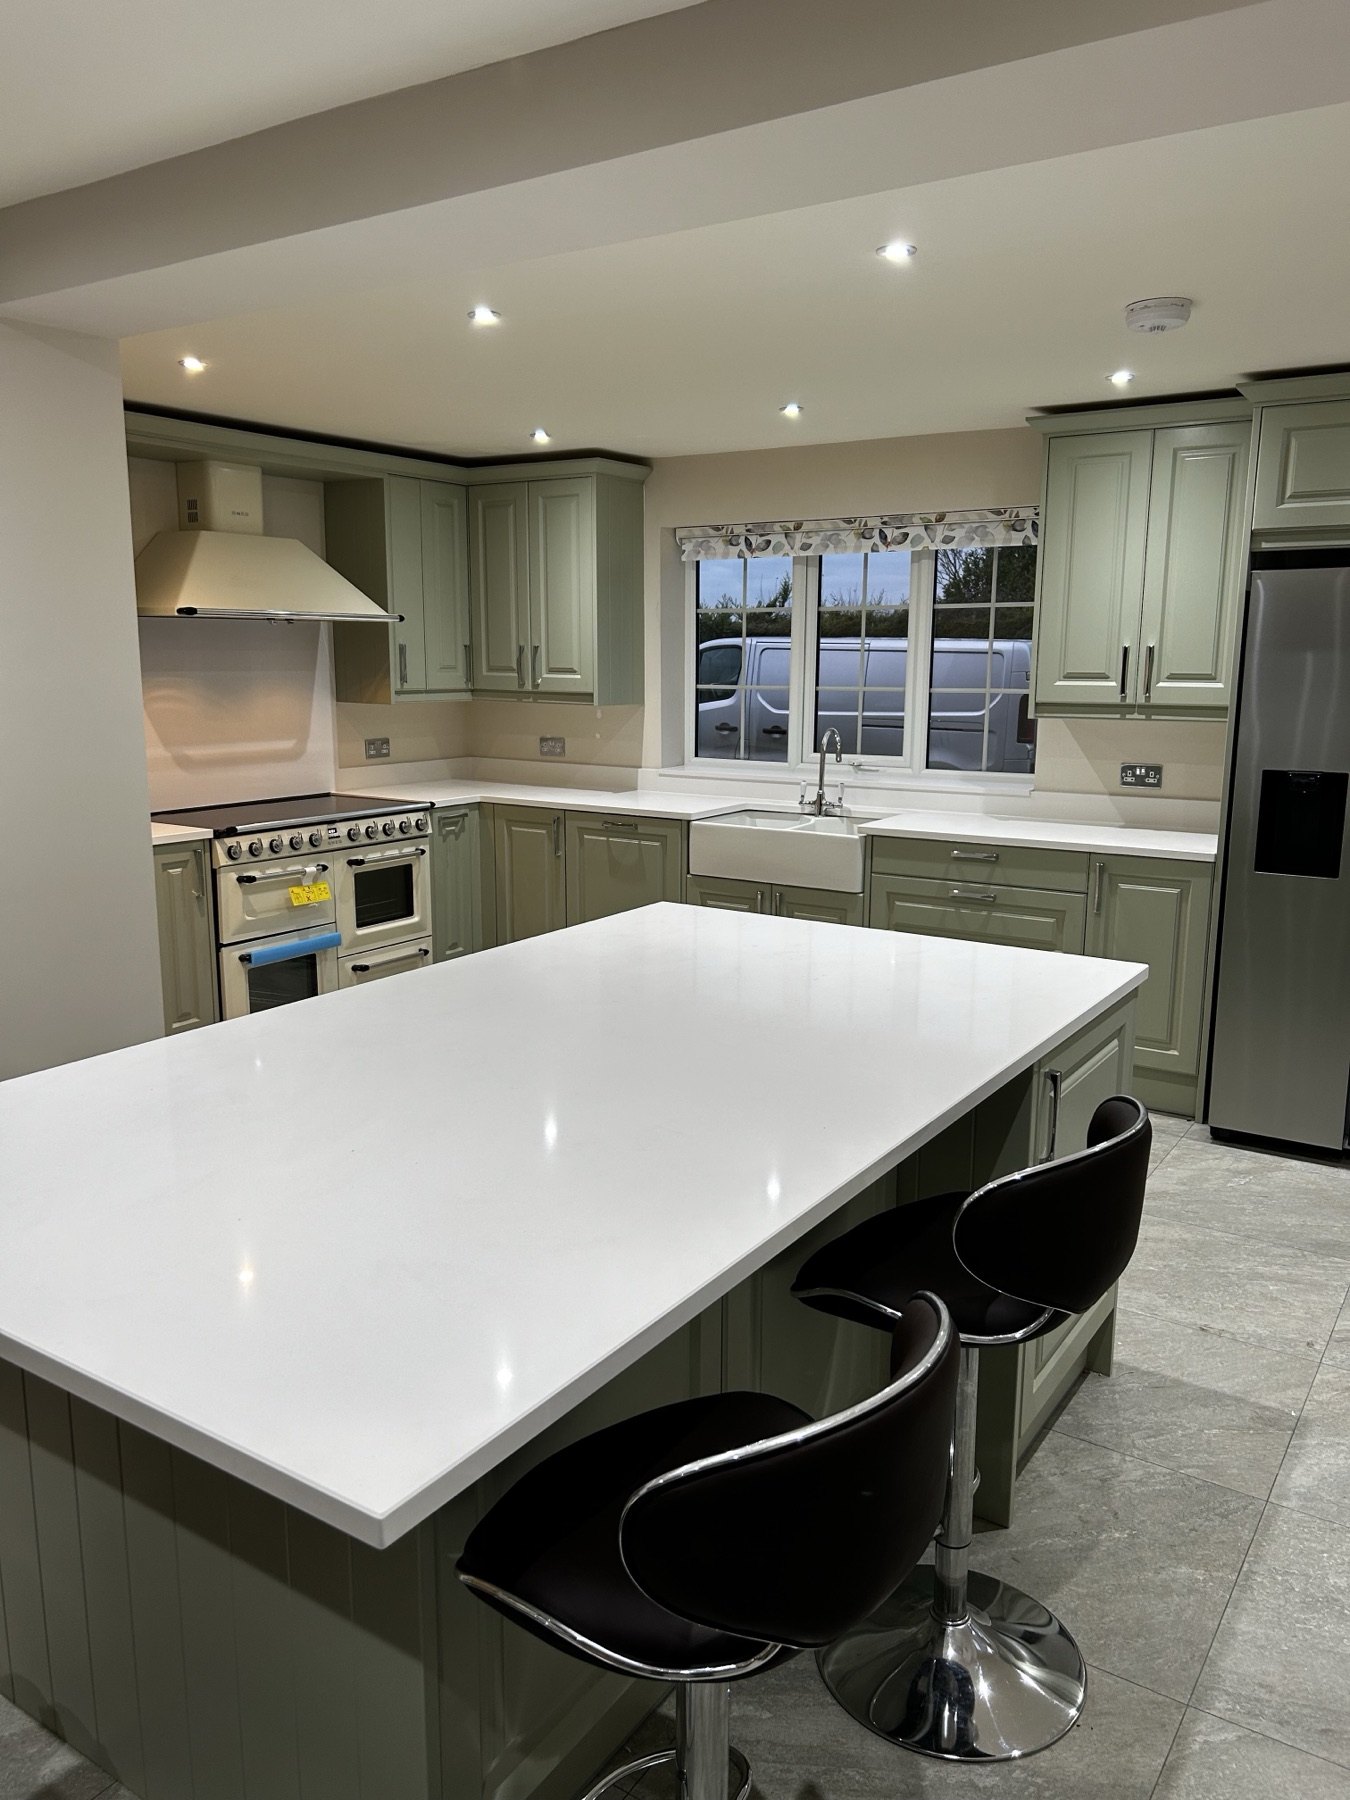
Fitted cabinetry and home storage by TLS Kitchens
Plan the Practical Details

Storage, Appliances and Services Together

i

Laundry Layout

Washing machines, dryers, stacking arrangements, doors and usable loading space.

ii

Water and Ventilation

Plumbing, wastes, leaks, service access and suitable ventilation considered before cabinetry.

iii

Useful Storage

Tall storage, cleaning cupboards, shelving, work surfaces and everyday items organised around use.

iv

Consistent Finish

Doors, panels, handles and worktops coordinated with the main kitchen or treated as their own scheme.

Related Services

A Joined-Up Home Project

Before Quotation

What to Provide

Room information

Send the postcode, dimensions or plan and clear photographs of the whole space.

Appliance details

Provide models or dimensions for washing machines, dryers, freezers and other integrated equipment.

Storage priorities

Explain what needs to be stored and whether hanging, tall, open or concealed storage is preferred.

Existing services

Identify known plumbing, wastes, electrics, ventilation and any proposed building changes.

Start With the Space

Send Photos, a Plan and Your Priorities

Tim will assess whether the utility or storage brief fits the TLS Kitchens service.