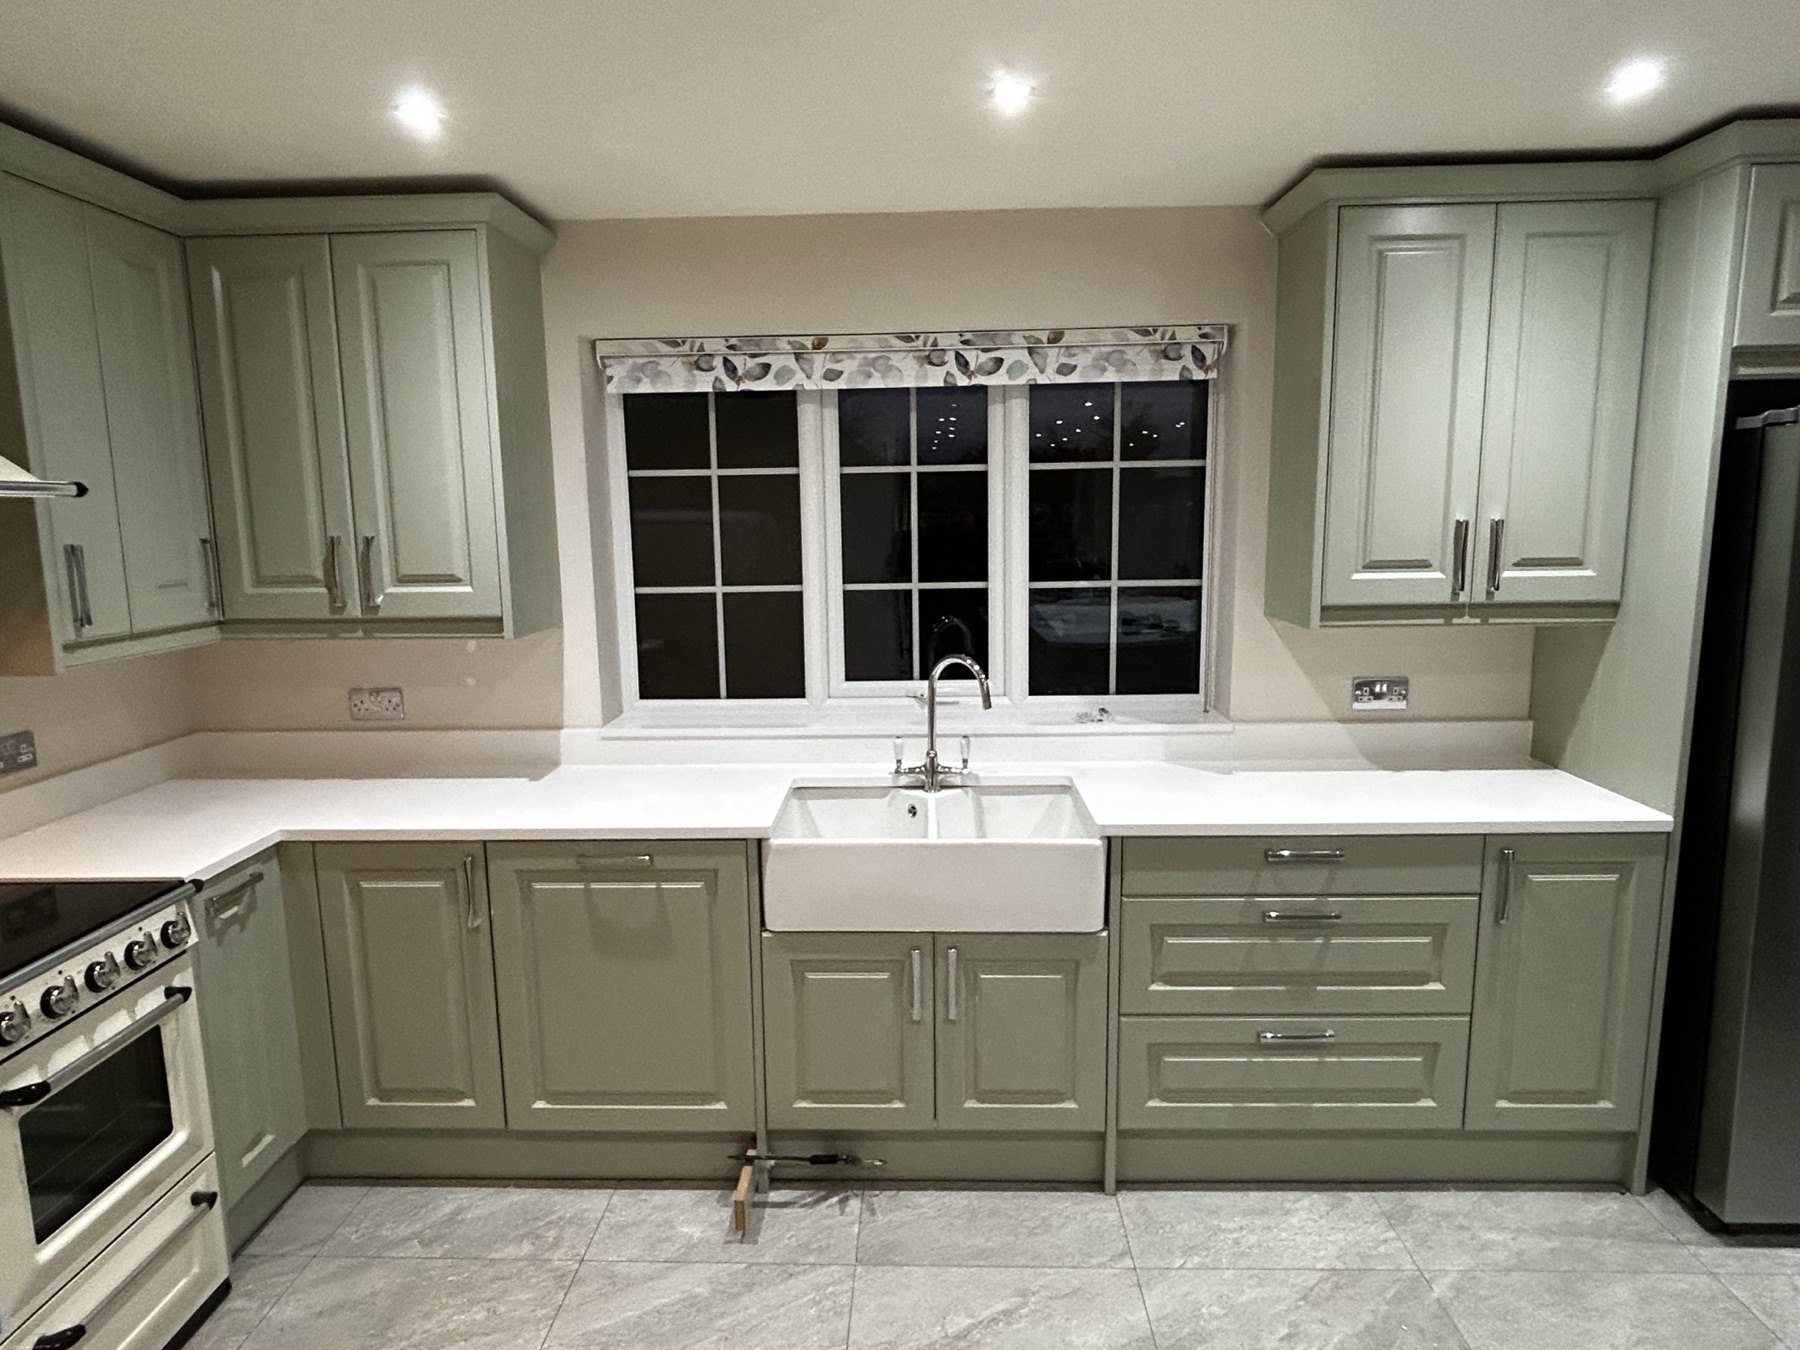
Premium stone surfaces coordinated with the removal, preparation, sink, hob and kitchen alterations around them, so the finished worktop belongs to a properly planned room.
A quartz or granite worktop depends on more than choosing a colour. Cabinets must be stable and level, sink and hob specifications must be correct, and plumbing, gas, electrics, access and wall finishes need to be ready before templating and fitting.
TLS Kitchens assesses the surrounding kitchen work and coordinates the project with a trusted specialist stone fabricator. This provides one clear route for the practical kitchen work while the fabricator remains responsible for final templating, manufacture, stone installation and the stone warranty.

Engineered stone in a wide range of colours and patterns, precisely templated for sinks, taps, hobs, joints and finished edges.
Natural stone with individual colour and movement, selected and fabricated for the layout of the room.
Contemporary surfaces assessed against the chosen design, edge profile, appliance details and fabrication requirements.
Coordinated upstands, hob splashbacks and finishing details for a complete and consistent installation.
The supporting kitchen work is agreed separately from the specialist stone contract.
Send room photographs, rough dimensions, plans and the preferred worktop, sink, tap and hob details.
TLS Kitchens checks cabinets, levels, services, access and the alterations needed before the stone is templated.
The specialist fabricator confirms final measurements, joints, edges, cut-outs, material availability and its quotation.
The stone is fitted, then the agreed sink, tap, hob, plumbing, gas, electrical and finishing work is completed.
Existing worktops, sink and hob removed where agreed, with cabinets checked and prepared before templating.
Undermount or inset sink details reviewed, with agreed plumbing disconnection and reconnection.
Gas and electrical requirements assessed against the chosen appliance before connection work is confirmed.
Selected panels, housings, supports and units adapted where the existing kitchen is suitable.
Associated trims, making good, splashback details and agreed finishing work coordinated around the installation.
Explore focused kitchen alterations when the existing cabinetry remains worth keeping.
Photographs and rough measurements help establish the likely route, but final stone measurements always come from the fabricator's site template.
The specialist fabricator provides and warrants the stone under the agreed supplier arrangement. TLS Kitchens coordinates the surrounding kitchen work and customer journey.
Potentially. The existing units must be sound, level and suitable, and all proposed sink, hob and service changes must be assessed first.
An initial budget may be possible from plans, but final quantities, joints, edge treatment and cut-outs are confirmed after the specialist site template.
TLS Kitchens covers Nuneaton, Coventry, Rugby, Kenilworth, Warwick, Leamington Spa, Solihull and nearby Midlands areas.
Send photographs, rough measurements and product details for an initial review of the worktop and the kitchen work around it.