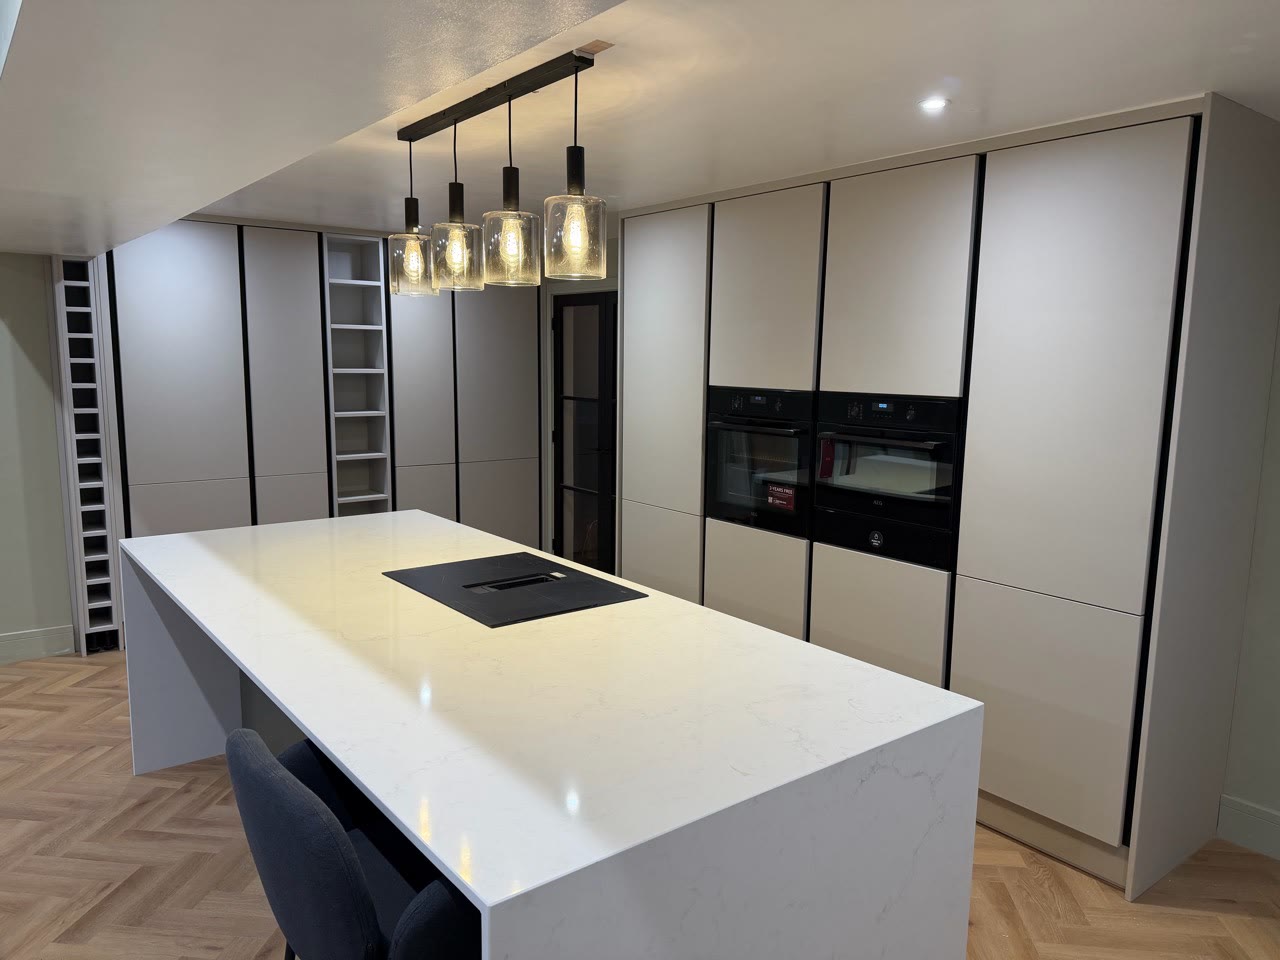
High-spec kitchens independently checked, accurately installed and coordinated around the room, worktops, appliances and essential trade work.
A premium result comes from the decisions between the plan and the finished room: accurate setting out, straight cabinet lines, resolved fillers and panels, correct appliance clearances, suitable services and carefully coordinated worktops.
TLS Kitchens can install a kitchen bought from a major retailer or work with a wider project brief. The supplier, installation and specialist costs are set out clearly so you understand who is responsible for each part.
Start with the latest plan, quotation and postcode. Tim can then identify what should be checked before a fitting date is agreed.

The final design is checked against walls, floors, services, access, fillers and appliance requirements.
Units, housings, doors, panels, plinths and visible details are set out and fitted accurately.
Agreed removal, gas, plumbing, electrics, plastering, flooring and finishing are sequenced around the fit.
Cabinets are prepared for templating, with fabrication and fitting responsibilities confirmed in writing.
Use the route that matches the decision you are making now.
Yes. Send the latest plan and order information first so the room, services and proposed installation can be reviewed.
No arbitrary saving is promised. TLS Kitchens provides a clear independent scope so you can compare the actual products, work and responsibility.
No. Each project's removal, waste, plumbing, gas, electrical, plastering, flooring, decorating and worktop requirements are confirmed in writing.
Yes. The kitchen can be prepared around specialist templating and fitting, with the fabricator's price and responsibilities identified separately where applicable.
Share the latest kitchen plan, quotation and postcode for an independent practical review.