Plan islands, walkways, extraction, lighting, flooring transitions and appliance positions as one connected room.
Removing visual barriers does not remove practical constraints. Islands need usable walkways, seating needs clearance, extraction must suit the room and flooring transitions must be resolved before cabinets are set out.
TLS Kitchens reviews the kitchen plan alongside the wider room so tall units, lighting, worktop edges and appliance positions make sense from the dining and living areas as well as the cooking zone.
Any structural design, approvals or specialist building work remain with appropriately appointed professionals and are identified separately from the kitchen installation scope.
Discuss Your Open-Plan Kitchen
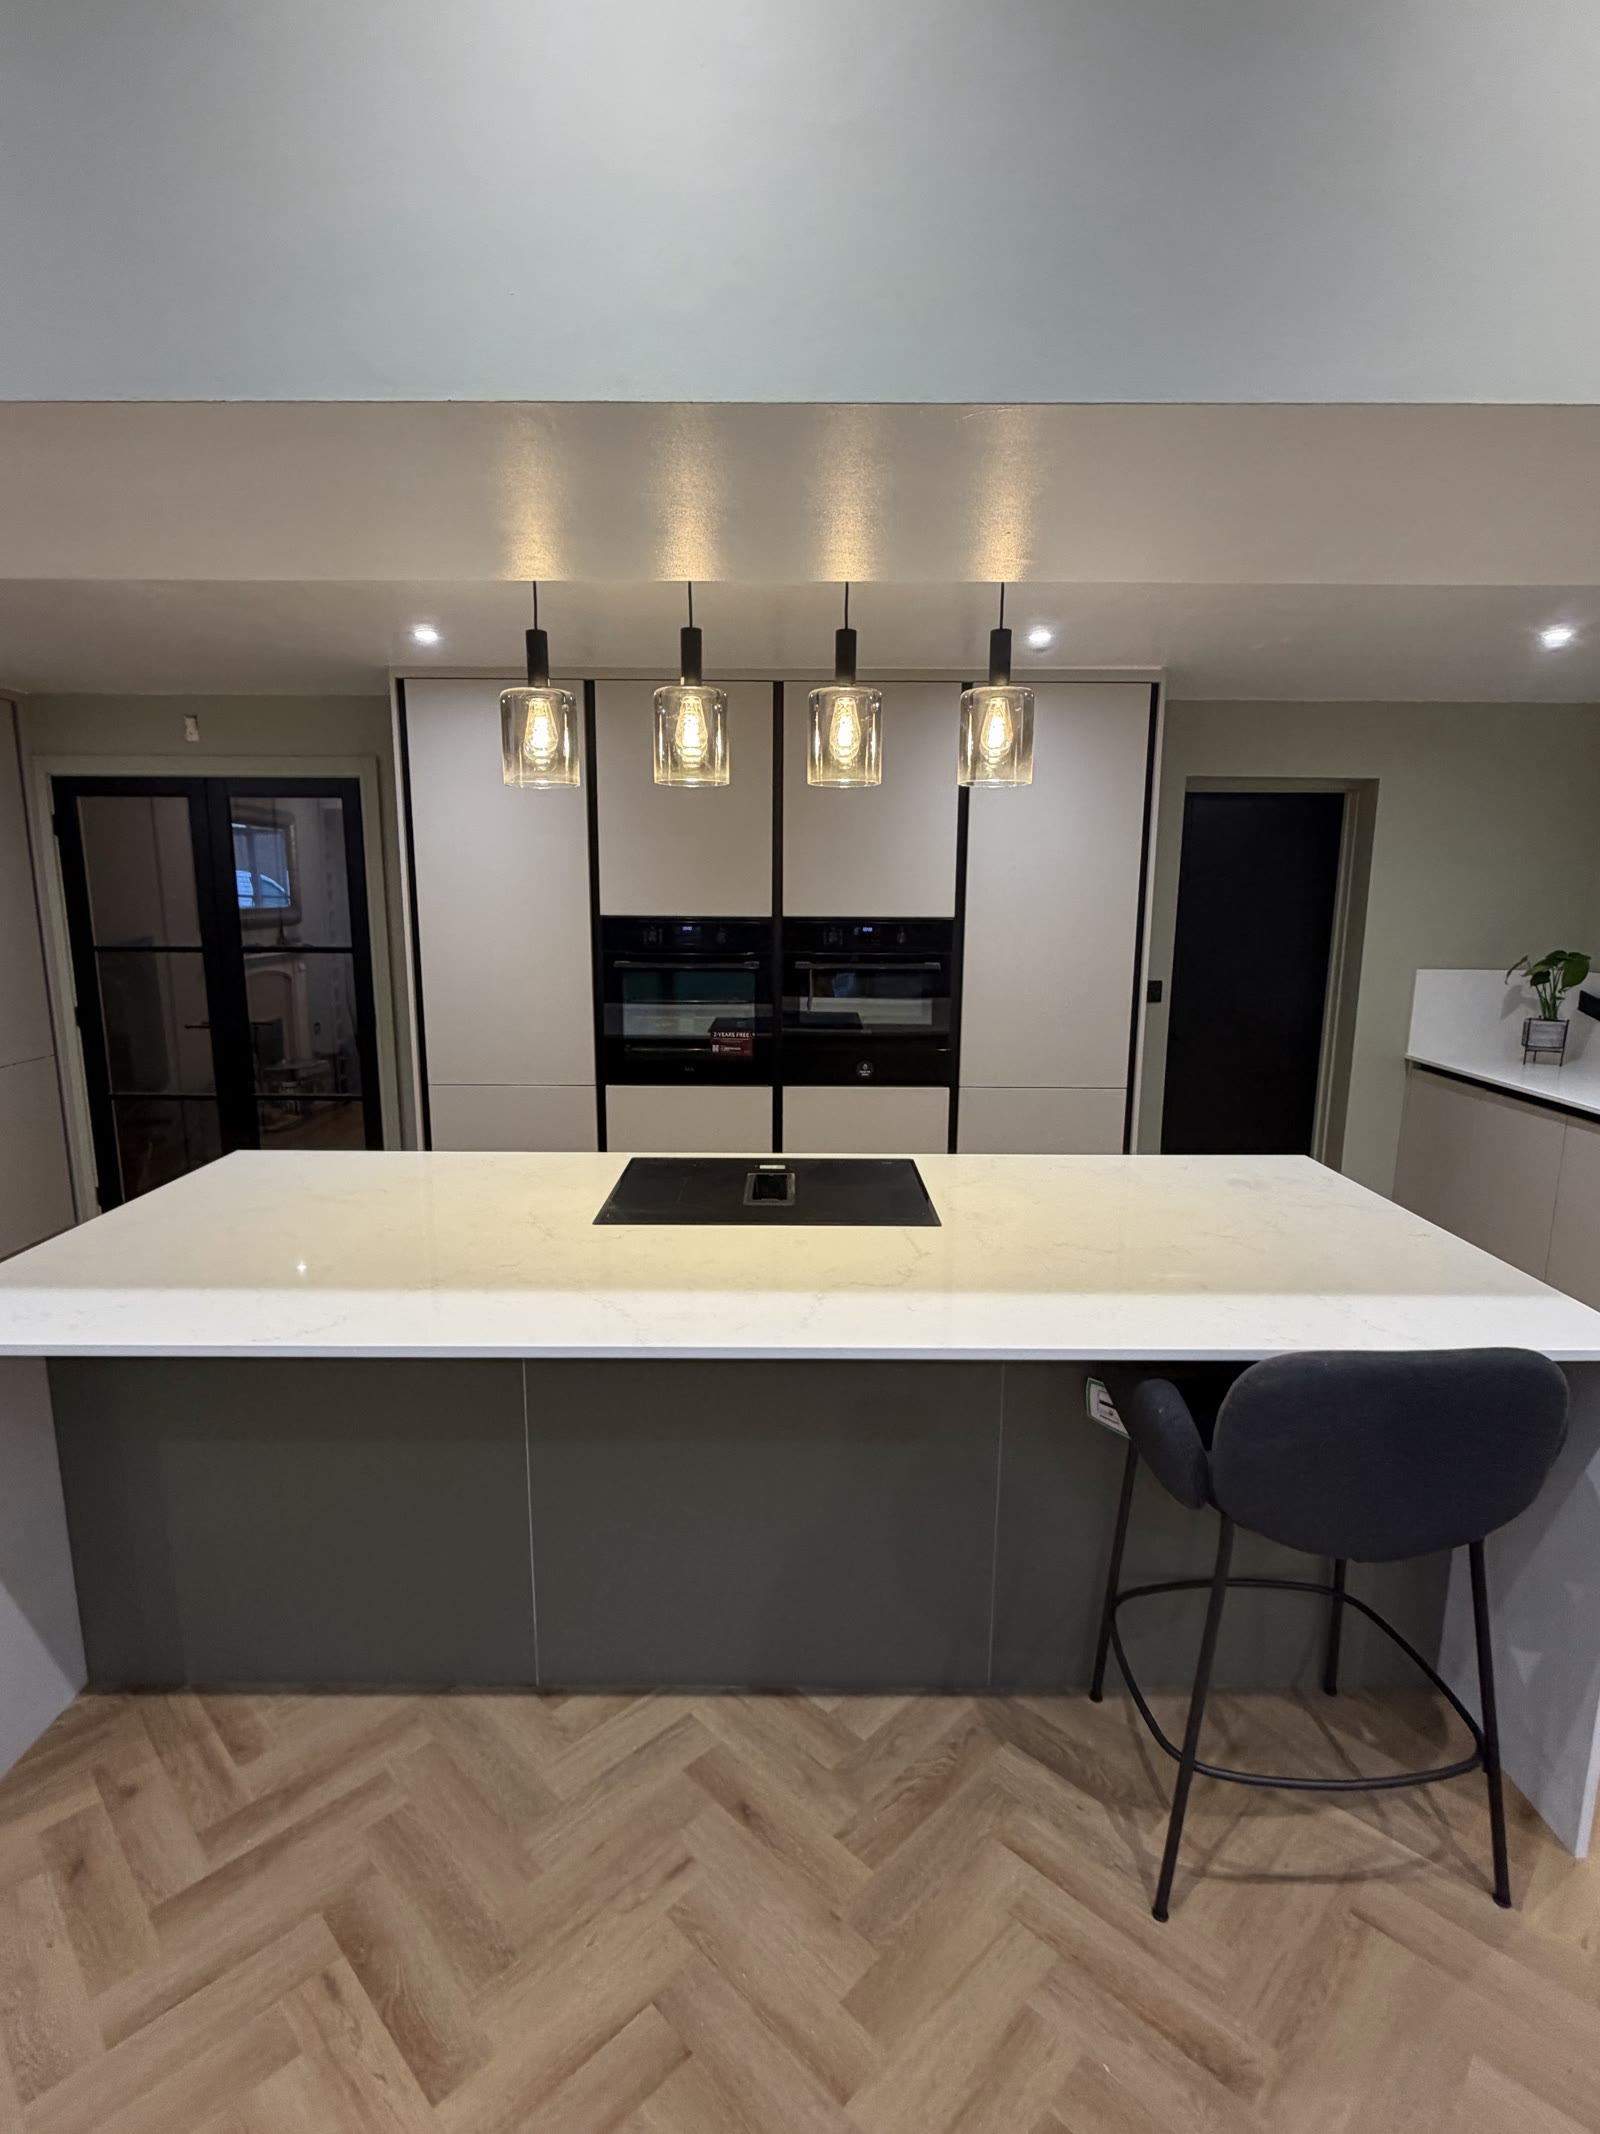
Consider tall cabinetry, appliance banks and the view from entrances and living areas.
Check circulation, seating, door openings, worktop overhangs and safe working space.
Plan duct routes or recirculation, ceiling constraints and the chosen hob or downdraft system.
Coordinate pendants, task lighting, sockets and island services before finishes.
Resolve floor sequence, transitions, plinth lines, decoration and visible panel details.
It depends on door openings, seating, appliance positions and circulation; the plan must be checked against the actual room.
Often, but routes for power, water, waste, gas or extraction must be assessed before the floor and cabinets are finalised.
Structural design, approvals and relevant building work require the appropriate appointed professionals and a separately confirmed scope.
Yes, subject to plan review, survey, scope, location and availability.
Send the latest plan, relevant photographs and postcode so Tim can advise on the next practical step.