CallWhatsApp
Independent kitchen plan checks · 07539 737528
Before You Order or Book the Fit

Independent Kitchen Plan and Quote Review

A practical second look at the showroom design, appliance positions, worktop details and installation scope before decisions become expensive to change.

A Fitter's View of the Plan

Check What the Drawing Does Not Show

Kitchen designs are usually produced before the fitter has checked the walls, floor, existing services and access. The drawing may not explain how fillers, panels, appliance ventilation, plumbing, electrics or specialist worktops will work in the real room.

TLS Kitchens reviews the latest plan and quotation from an installation perspective. The aim is to identify questions early, clarify what is and is not included, and establish whether a site survey is the next sensible step.

This is an independent practical review, not a guarantee of dimensions taken by another company and not a substitute for the final survey where one is required.

Request a Plan Review
From supplier plan to finished installation
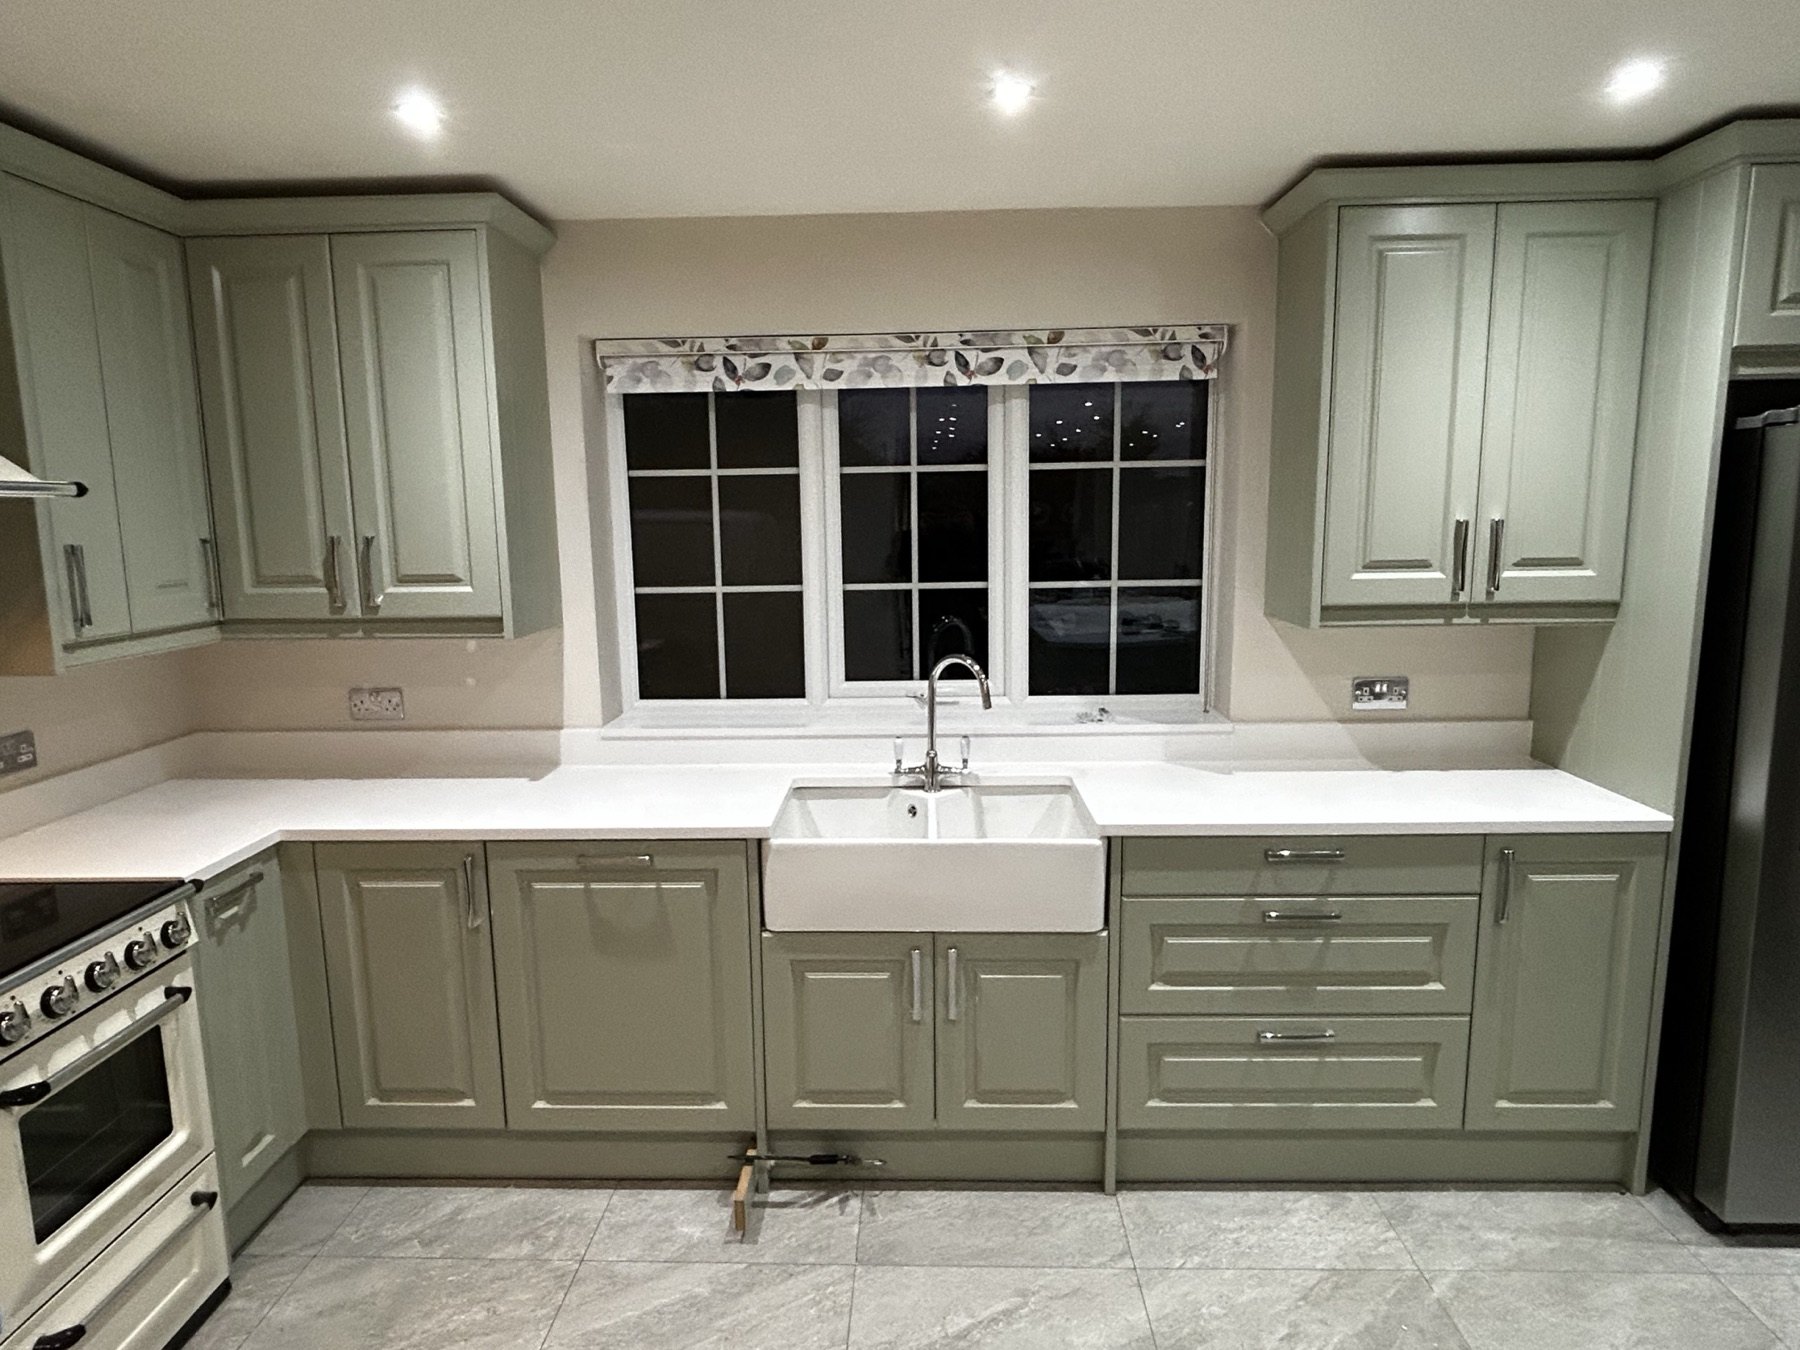
Completed kitchen installation reviewed and fitted by TLS Kitchens
What Is Reviewed

Four Parts of the Decision

i

Layout and Clearances

Walkways, door openings, corners, fillers, tall units, appliance spaces and usable worktop areas.

ii

Services and Preparation

Likely plumbing, gas, electrical, extractor, plastering, flooring and access implications.

iii

Products and Worktops

Appliance specifications, sink and tap details, worktop joints, cut-outs, support and templating sequence.

iv

Quote and Responsibility

What the fitting price covers, what is excluded and which company controls each stage.

What to Send

Use the Latest Information

A useful review starts with the final version, not an early showroom draft.

Latest plan

Include floor plan, elevations and worktop plan if supplied.

Full quotation

Include installation pages, allowances, exclusions and product schedules.

Appliances and surfaces

Provide model details where known, especially for integrated, vented and templated products.

Room information

Send the postcode, clear photographs and any known building or service changes.

Common Questions

Plan Review FAQs

Can you review a Wren or Howdens plan?

Yes. Plans and quotations from Wren, Howdens, Wickes, B&Q and other kitchen companies can be reviewed.

Will you redesign the kitchen?

The first stage is a practical review. Design changes or a detailed fitting proposal are discussed separately if needed.

Can you compare two quotes?

Yes, provided both use current plans and enough detail to compare products, installation scope and exclusions.

Can you then fit the kitchen?

Potentially, subject to location, scope, survey and availability. A review does not reserve an installation date.

Independent Second Look

Send the Plan, Quote and Postcode

Tim will review the information and advise the next practical step.