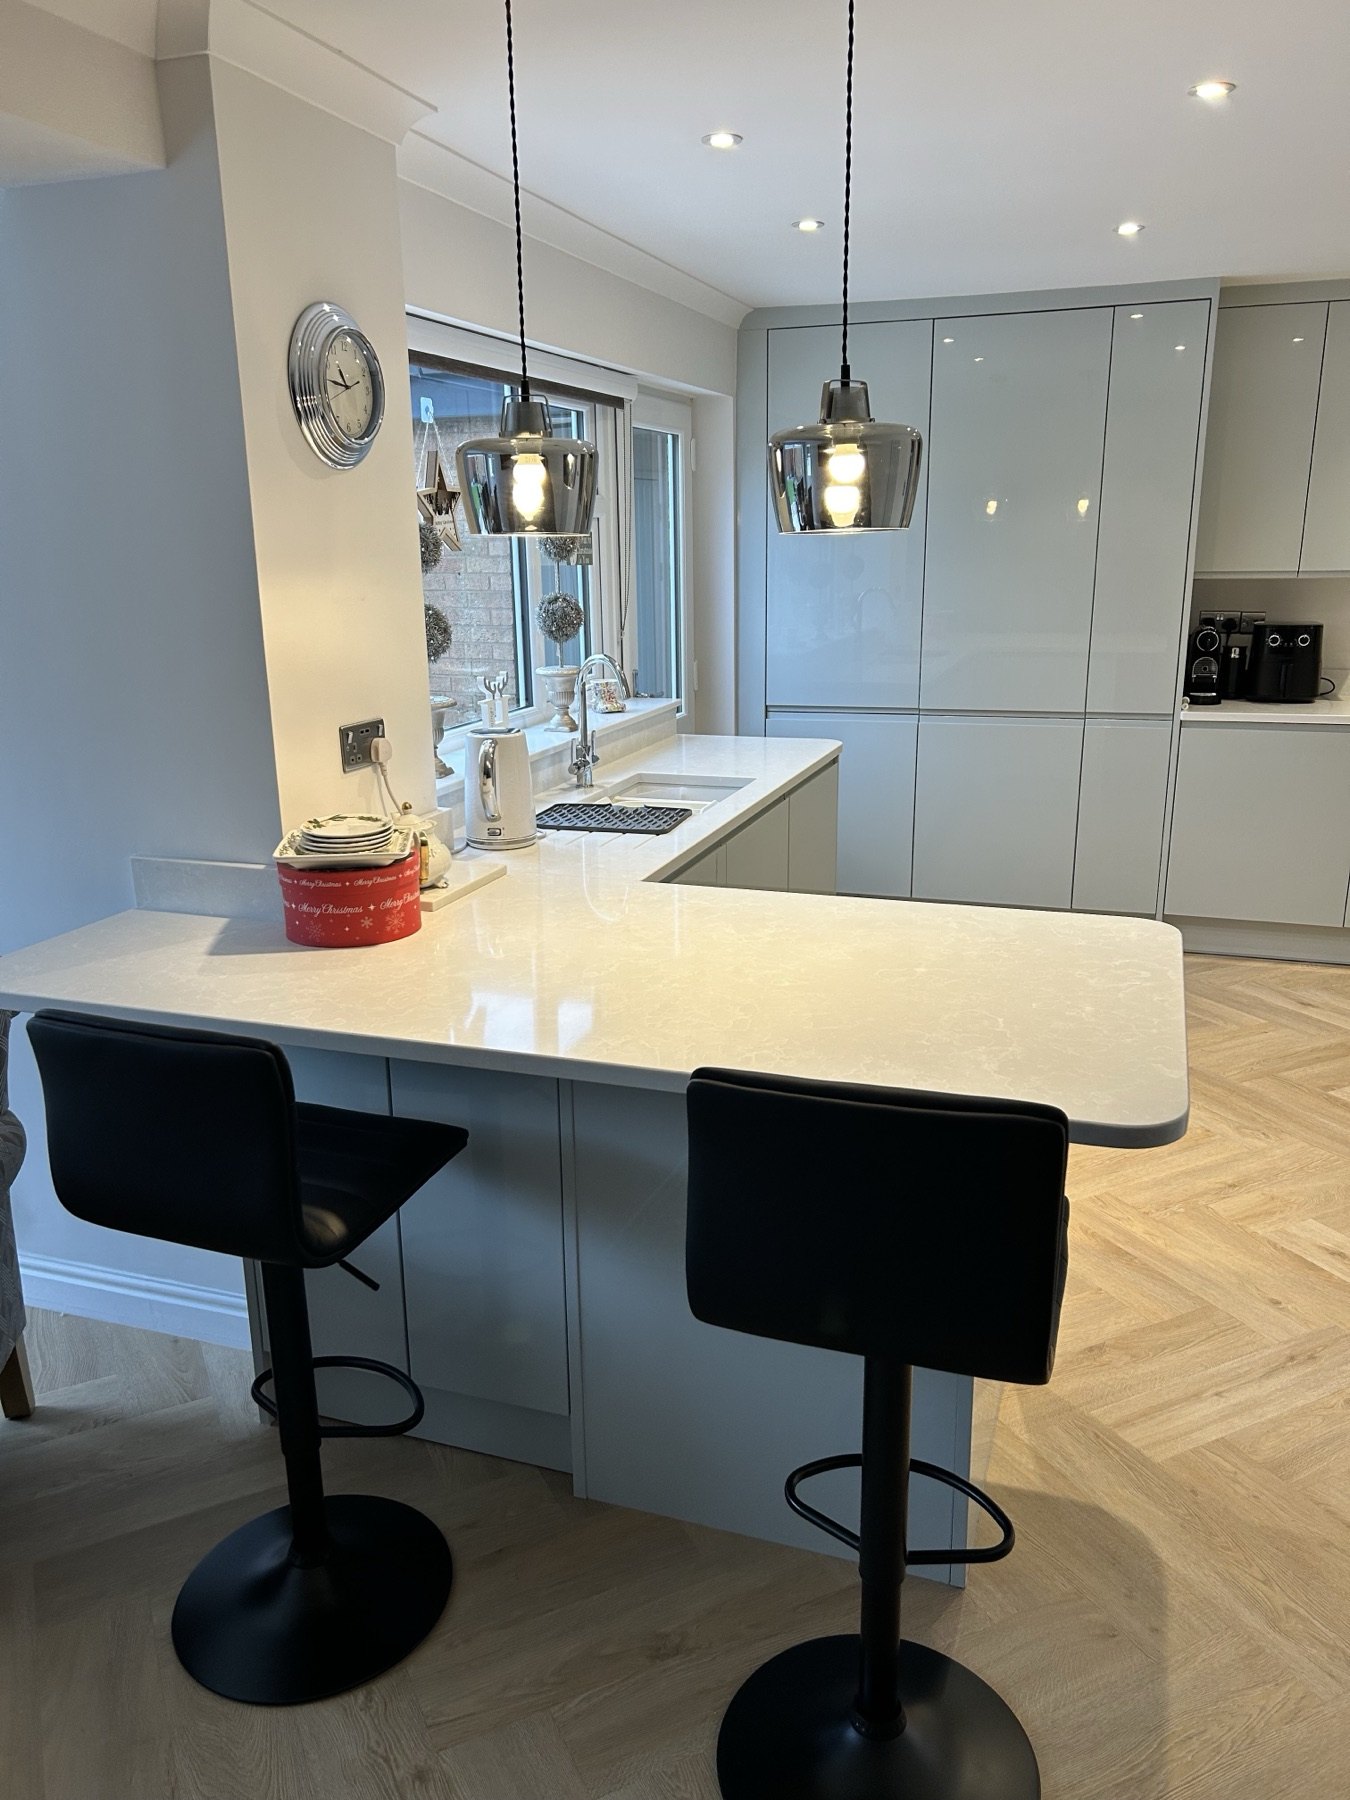
Cabinets, ventilation, clearances and agreed service connections checked around the actual appliance specifications.
Integrated ovens, dishwashers, refrigeration, washing machines, extractors and specialist hobs each place different demands on cabinets and services. A generic appliance label is not always enough to fit the real product correctly.
TLS Kitchens checks the specification against the cabinet, door system, ventilation, access and proposed service position. The written scope distinguishes physical fitting from plumbing, gas or electrical connection.
Provide model numbers before cabinets or worktops are ordered wherever possible. Late substitutions can change cut-outs, doors, clearances and connections.
Check Appliance Plans
Housing dimensions, door systems, hinges, plinths and manufacturer clearances.
Required air paths for ovens, refrigeration, induction and laundry appliances.
Suitable positions for dishwashers, washing machines and connected refrigeration.
Requirements identified for the appropriate qualified work and final connection.
Check housings, ventilation gaps, power requirements and door clearances.
Check door systems, hoses, isolation, waste, plinths and water responsibility.
Check cabinet type, hinge arrangement, ventilation and installation zones.
Check cut-outs, support, power or gas, extraction routes and safe clearances.
Still reviewing the proposal? Use the independent plan and quote review. Preparing the room first? See kitchen removal and preparation.
No. Positioning and water, waste, gas or electrical connections must be stated in the quotation.
Potentially, if specifications, condition, cabinetry and connection requirements are suitable.
Sometimes, but dimensions, door systems, ventilation, cut-outs and services must be rechecked.
The quotation should identify product supply, physical fitting and service connections separately.
Share the latest kitchen plan, appliance list and postcode for a practical review.