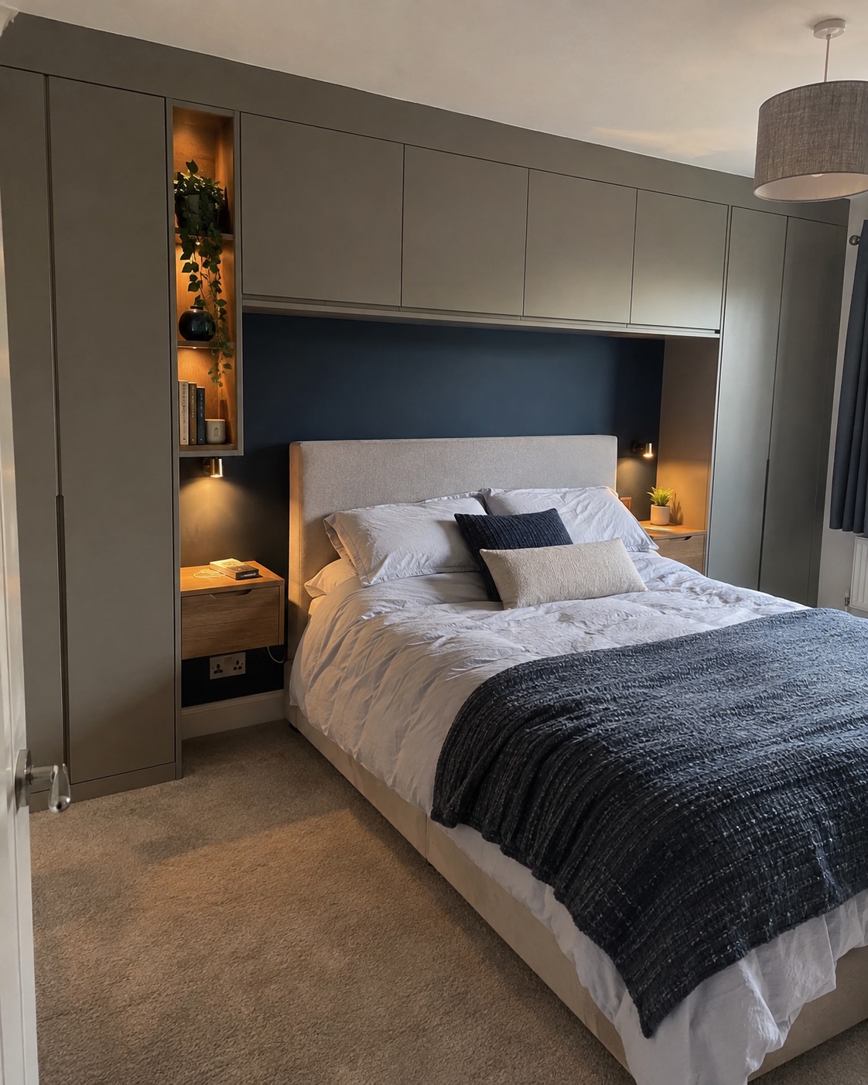
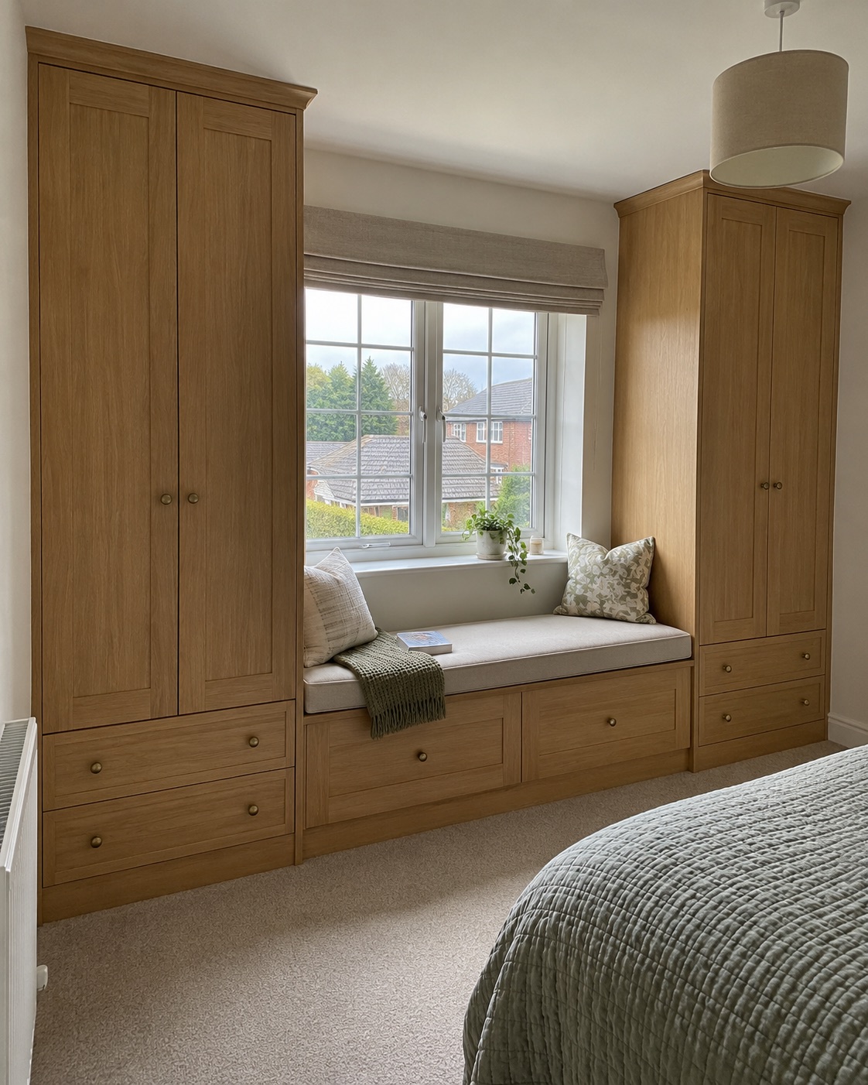
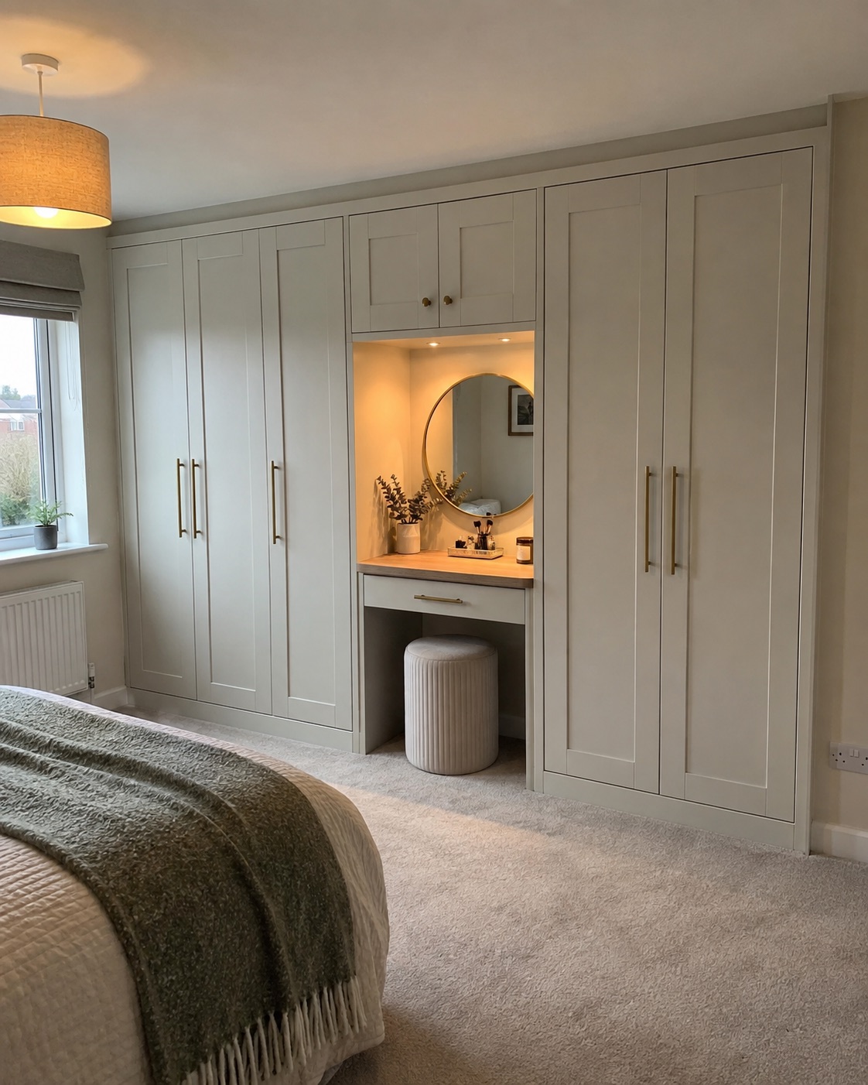
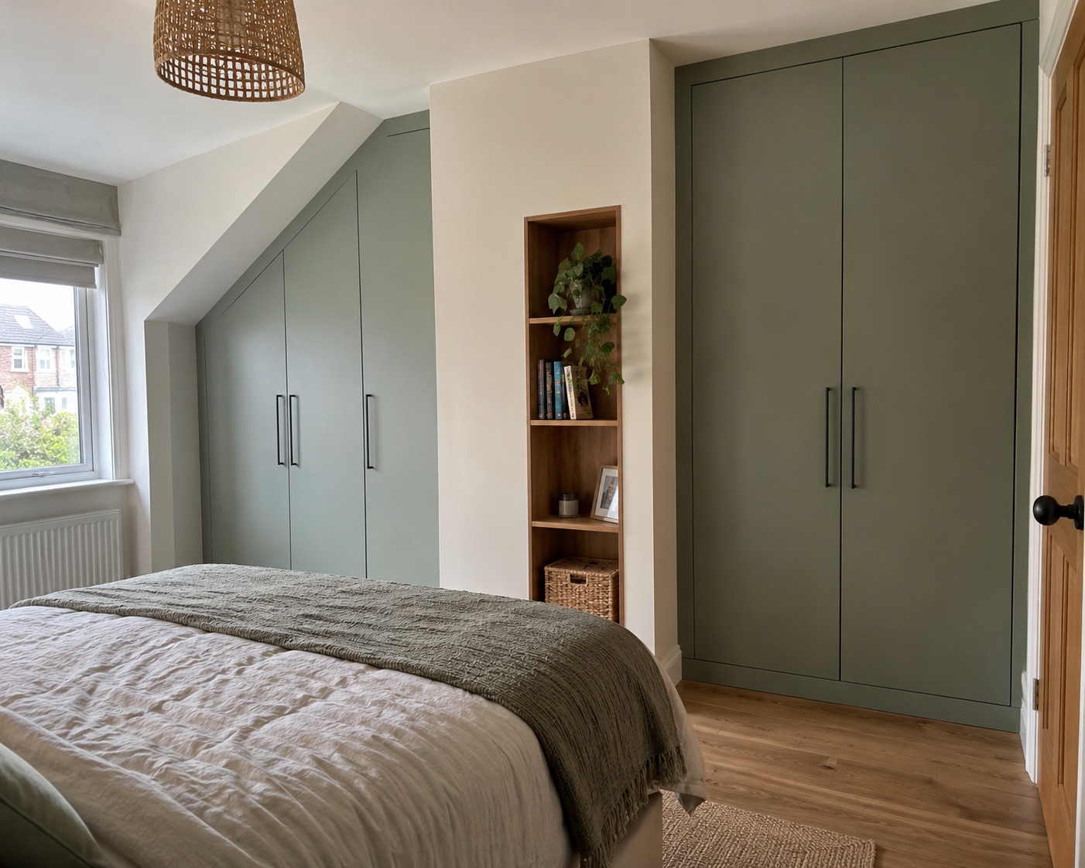
Wardrobes, dressing areas and practical bedroom storage, carefully planned and installed by an experienced NVQ Level 3 joinery specialist.
Fitted furniture works when every opening, corner, ceiling line and access requirement is measured properly. TLS Kitchens can plan, supply and install wardrobes, storage cabinets, drawer units, dressing areas, window seats, doors, panels, trims and finishing details around the actual room.
Tim brings the same disciplined joinery and installation approach used in premium kitchens: careful setting out, clean lines, controlled fitting and one accountable point of contact.
Have a Wren bedroom design already? Eligible orders can be supplied through the TLS Kitchens trade route at a trade-discounted customer price. Send the design, item list, room photographs and postcode before ordering so supply and installation can be checked.

From awkward roof lines to full-height wardrobes, each scheme starts with the room, the storage needed and the finish you want.


Wardrobe runs planned around room dimensions, doors, corners and ceiling lines.
Hanging, shelving and drawer arrangements selected around practical daily use.
End panels, fillers, scribes, cornice and finishing details installed accurately.
Eligible supplier plans reviewed before delivery and installation is agreed.
Existing furniture removal and room preparation can be scoped where required.
Doors aligned, fittings adjusted and the installation checked before handover.
Clear photographs of each wall, doorway, window and ceiling detail.
Room dimensions and the width of the proposed wardrobe or storage run.
Hanging, shelving, drawers, doors, finish and any supplier design already prepared.
Your project location so travel, survey and availability can be assessed.
Send photos, approximate measurements, the postcode and any supplier plan for an initial review.