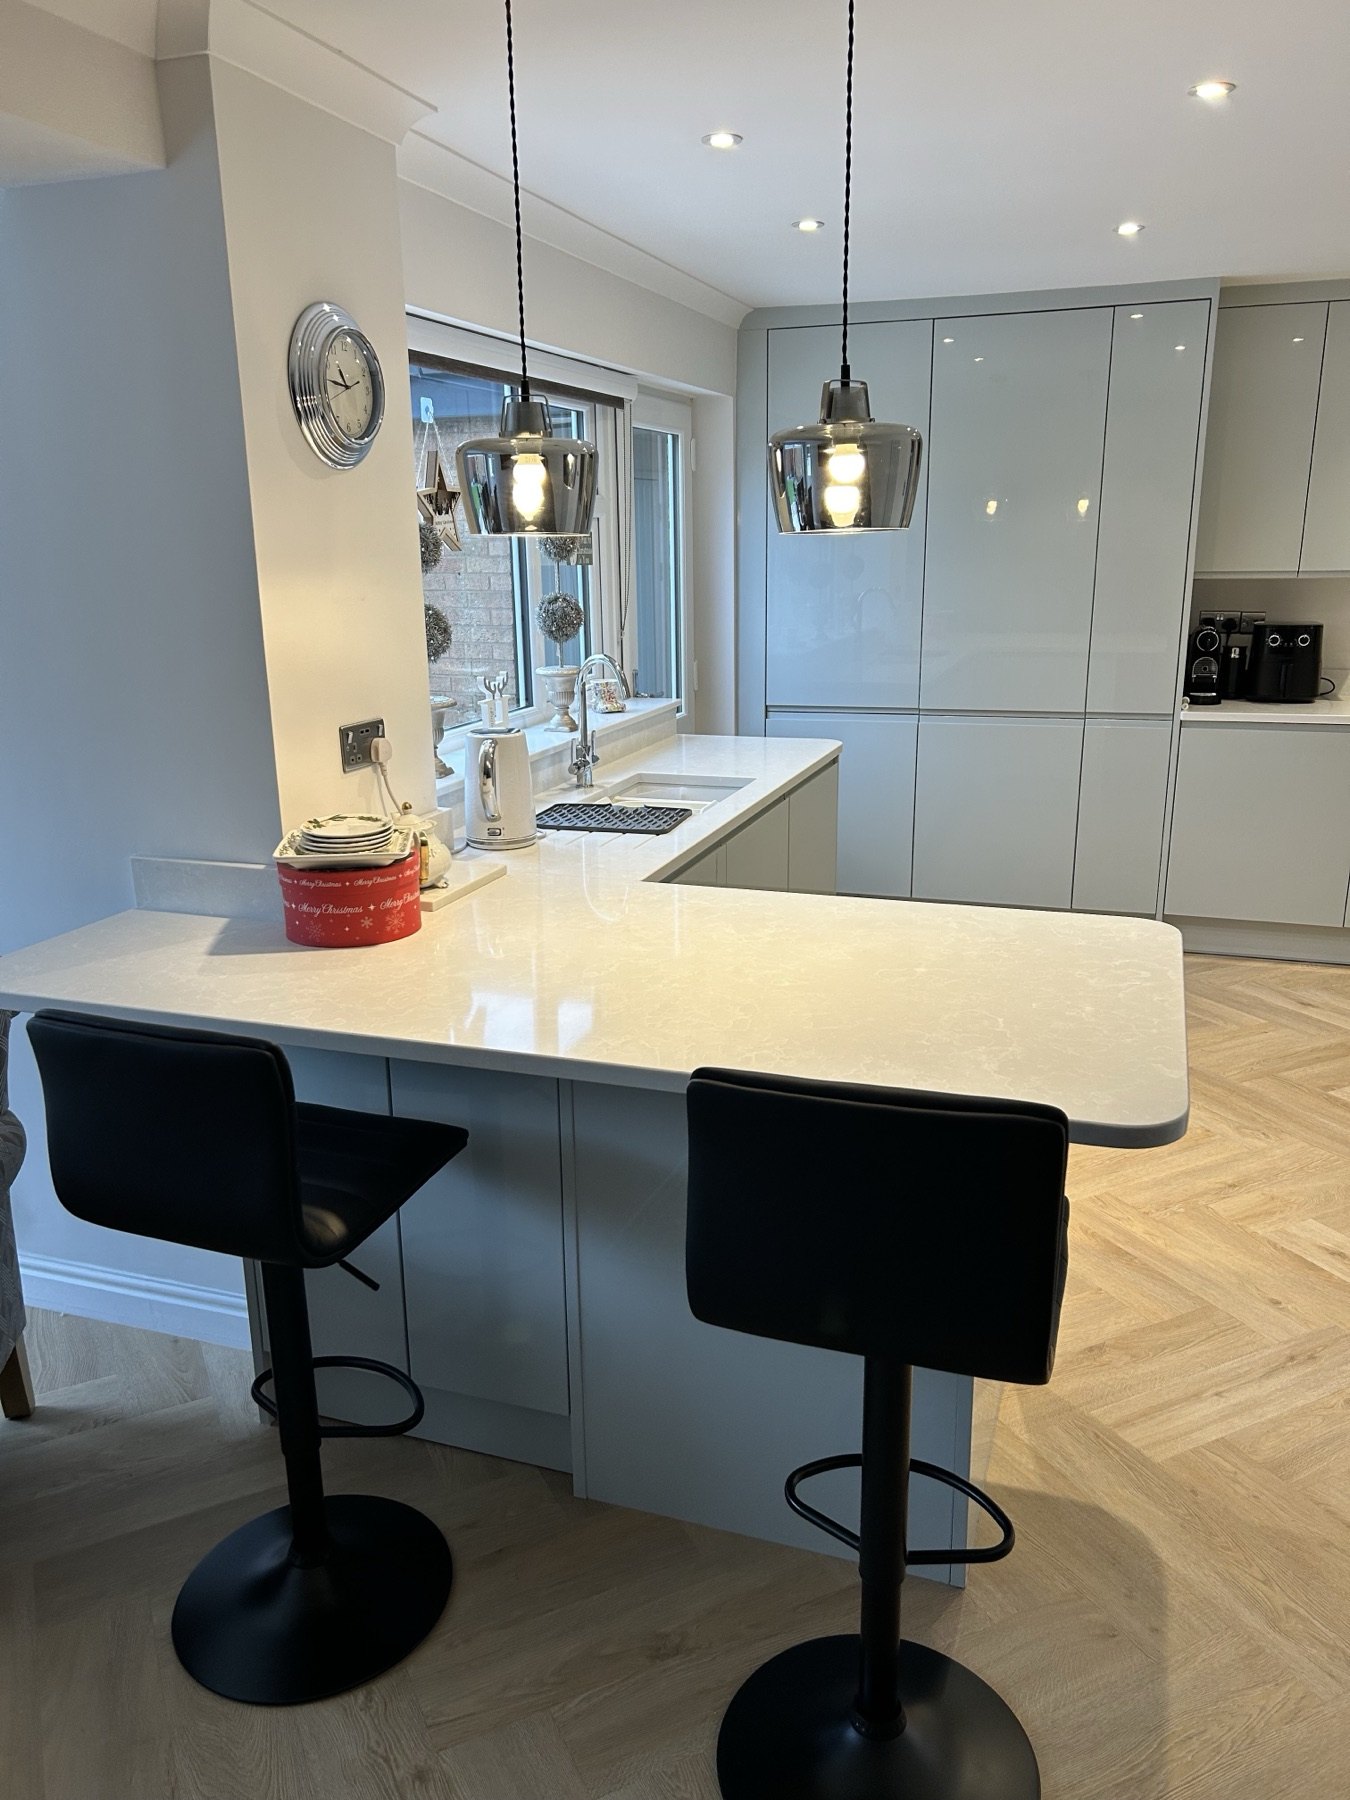
A contemporary handleless kitchen installation with a generous island, quartz worktops and herringbone oak flooring.
This kitchen is built around a contemporary open-plan layout: handleless cabinetry, island seating, quartz worktops, herringbone oak flooring and crisp finishing details. It is the kind of kitchen where small fitting decisions matter, because the style depends on clean lines and properly resolved edges.
TLS Kitchens handled the fit as a complete project rather than treating the cabinetry, plumbing, gas, tiling and finishing as separate jobs. That matters on a room like this: the island position, appliance zones, worktop runs and cabinet alignment all need to land together.
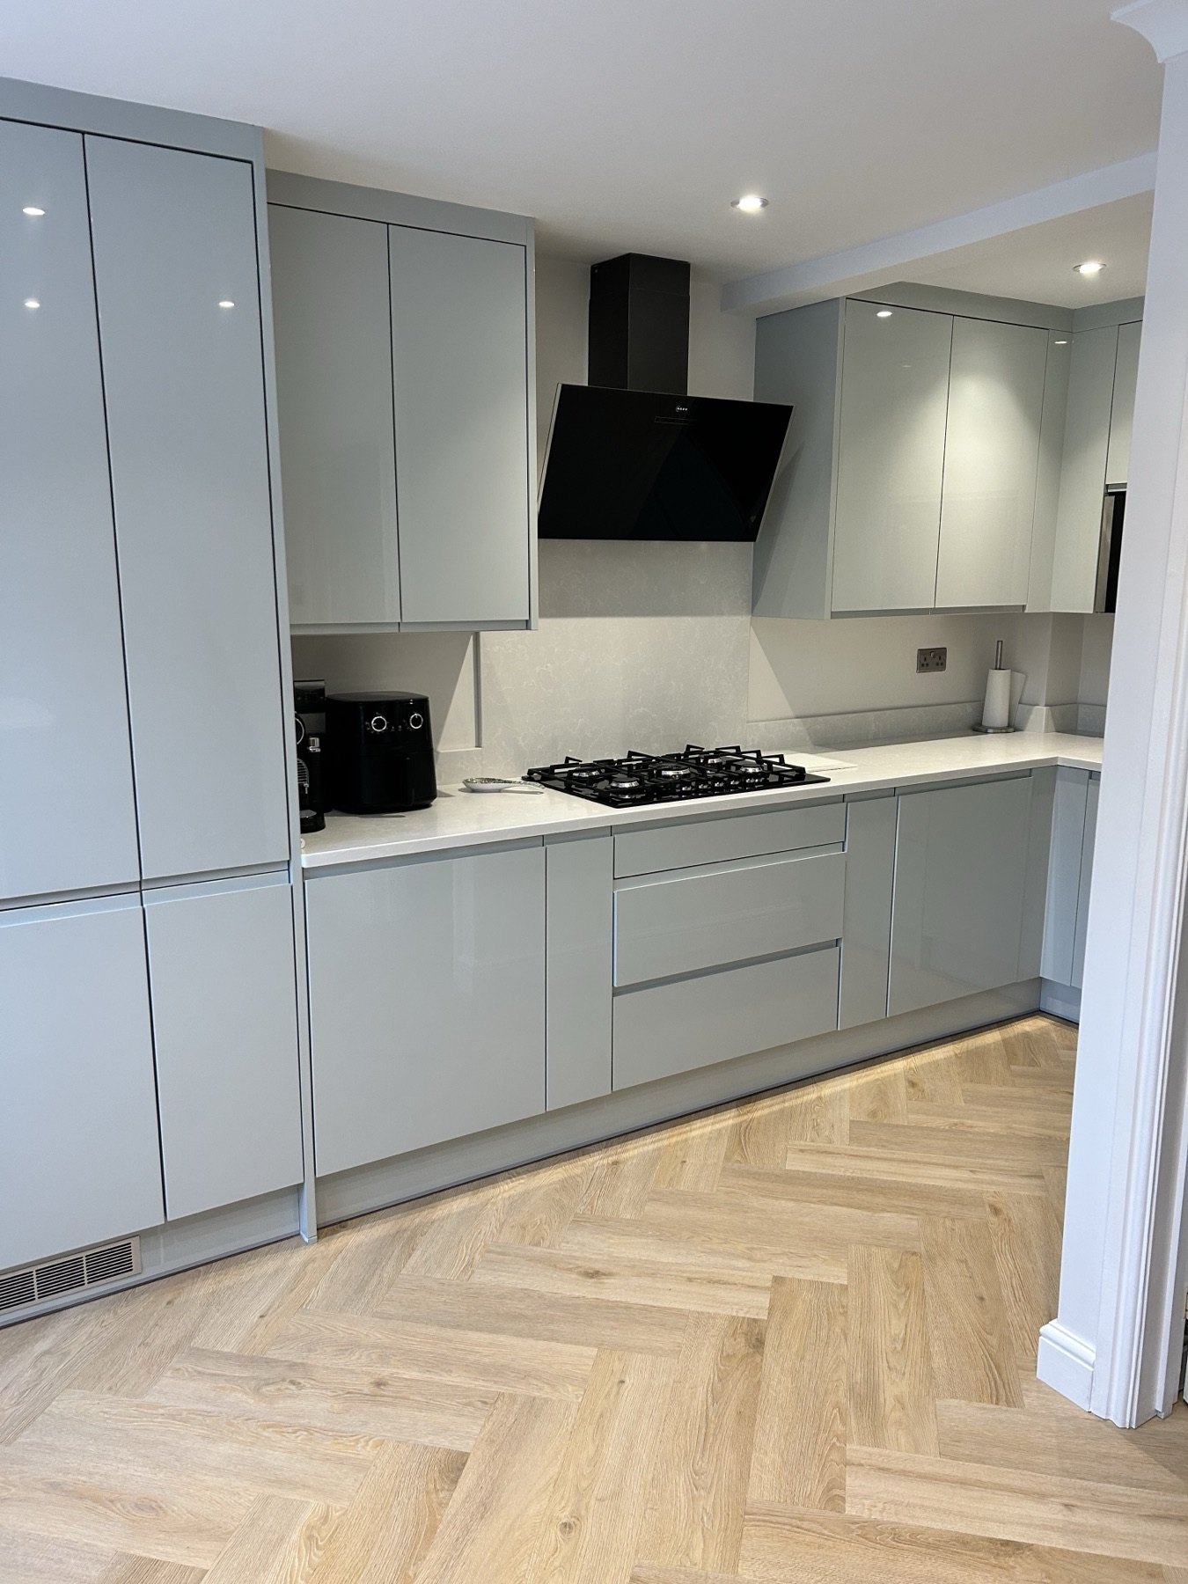
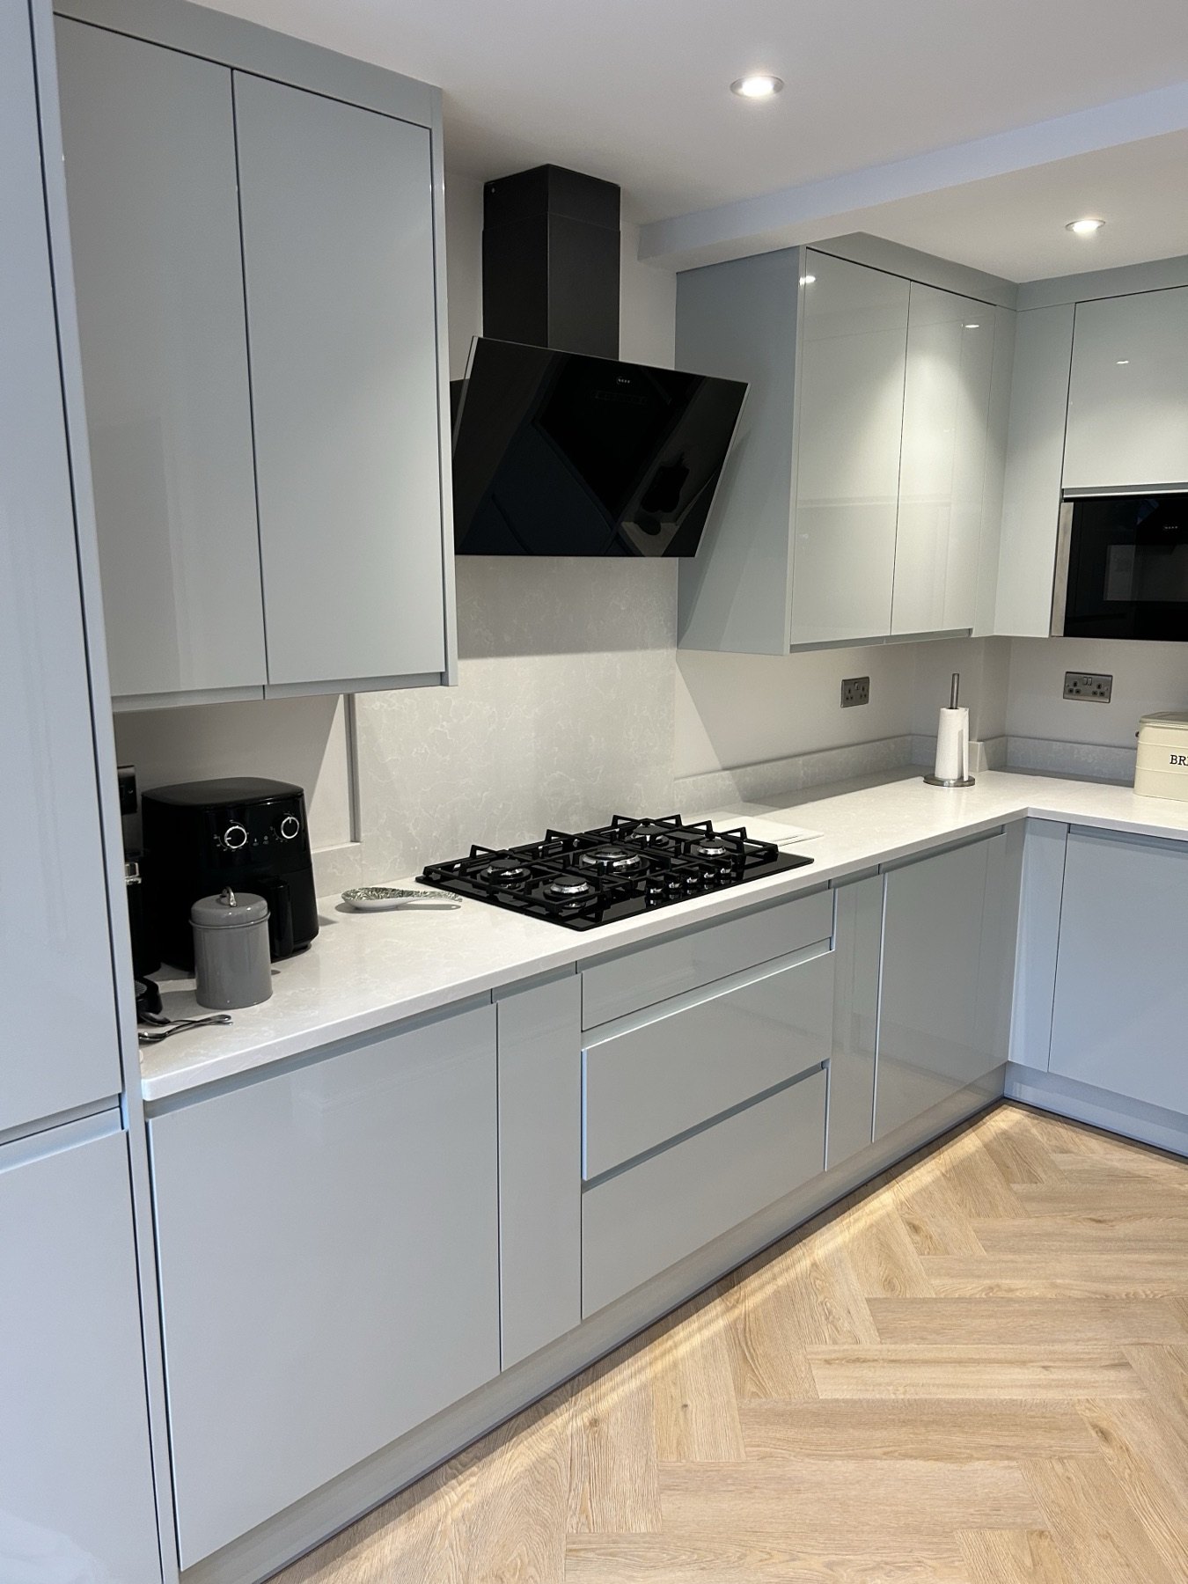
Handleless island kitchens are unforgiving. Door lines, end panels, appliance gaps, worktop joints and island alignment all have to sit cleanly or the whole room starts to feel off. The finish here relies on measured cabinet positioning, careful service planning, worktop preparation and a proper handover standard.
That is the difference between a kitchen that only looks good in a design render and one that works properly once the family is using it every day.
The point of using TLS Kitchens is simple: fewer separate trades to chase, fewer gaps between jobs, and one person responsible for the finished room.
Send the supplier, stage, timing and postcode through the enquiry form and Tim will come back with the next practical step.