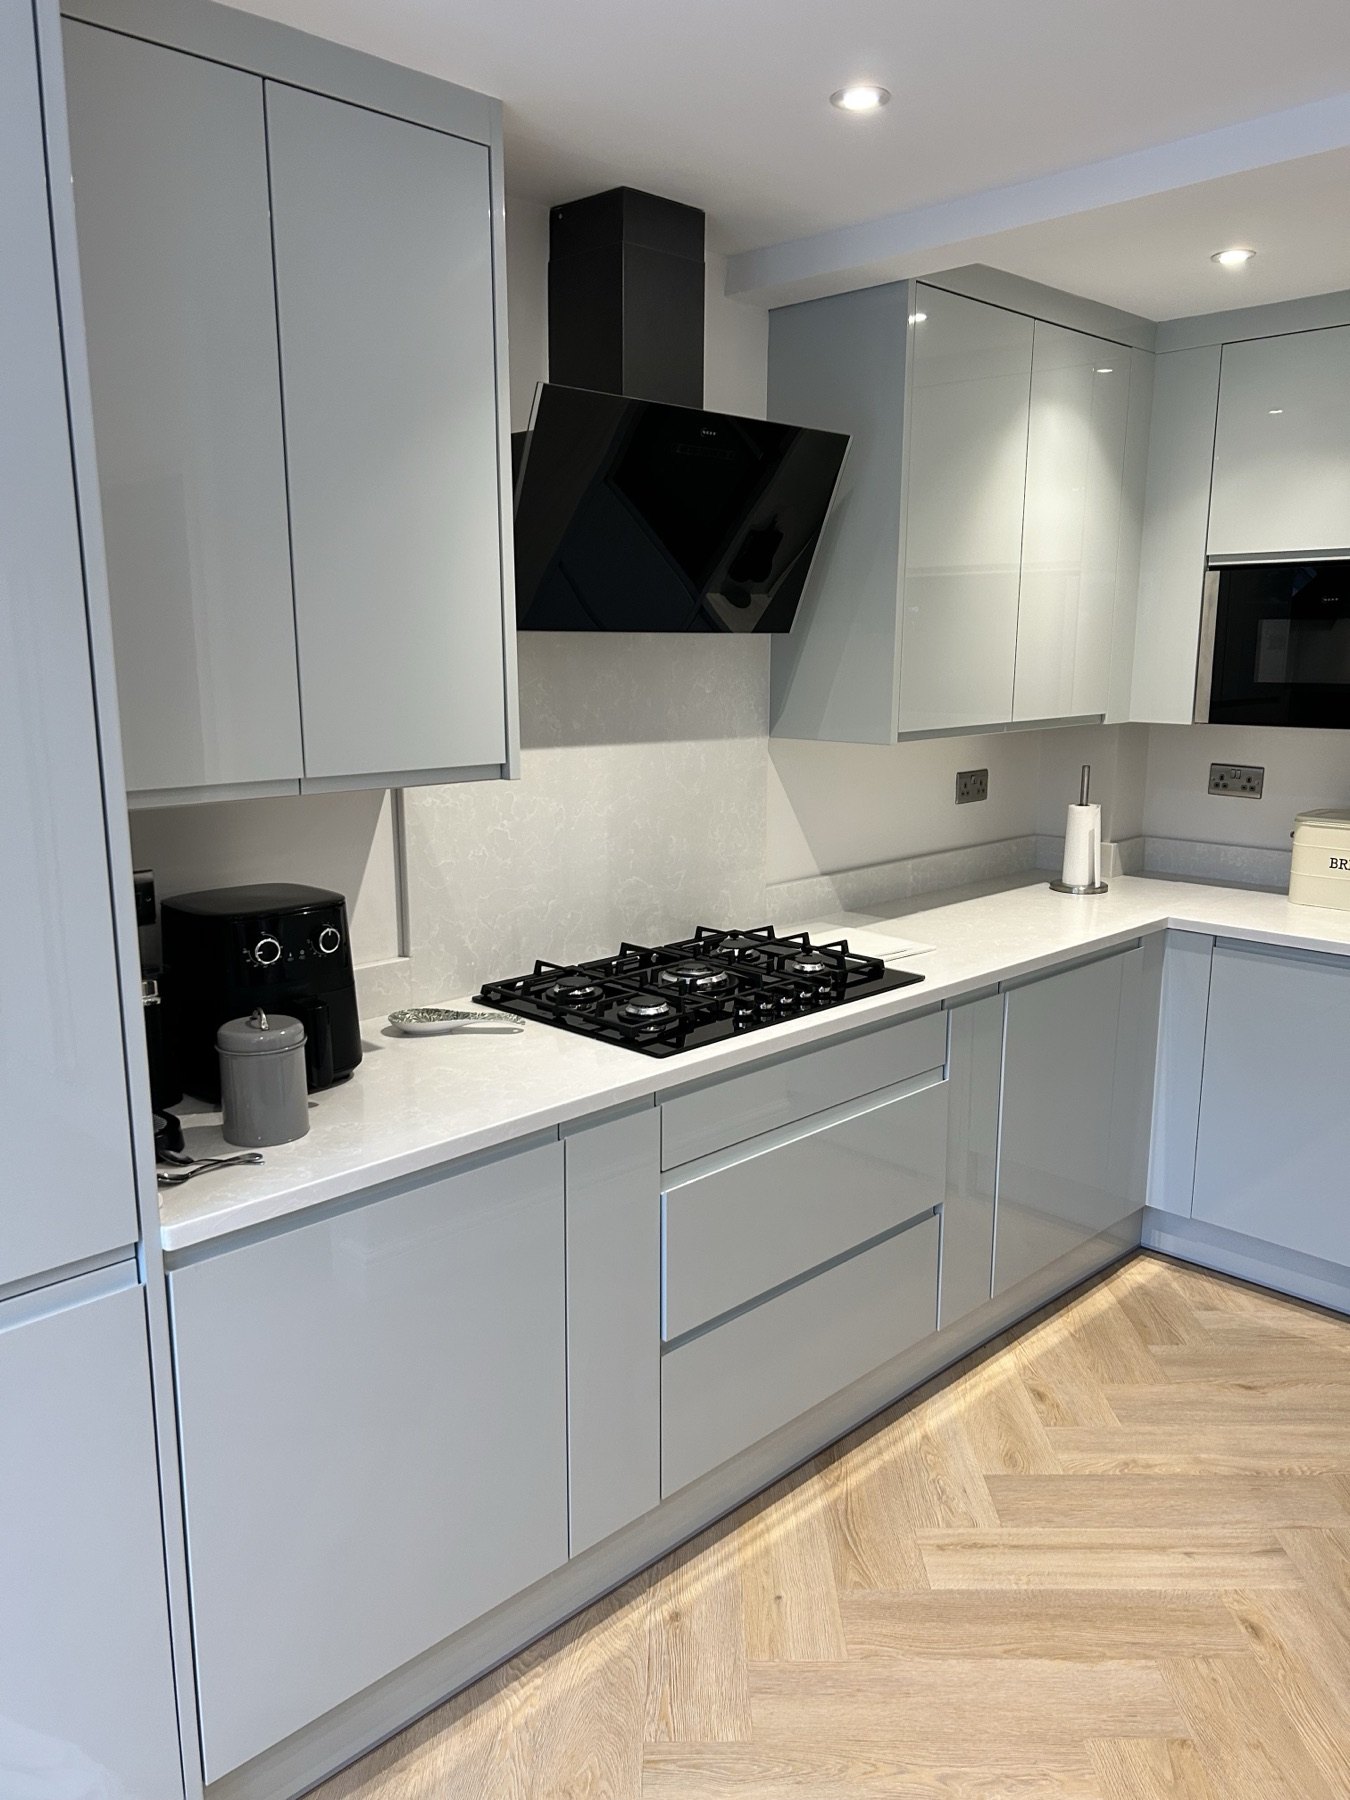
Practical fitting and layout ideas for smaller kitchens, including storage, services, worktops and finish details.
Small kitchens need more discipline than large ones. There is less room to hide mistakes, less space to waste and more pressure on every cabinet, worktop and service position. A good small kitchen is not just about choosing compact units. It is about fitting the room properly. The same room-check principles apply to a supplier kitchen, whether the plan comes from a retailer or is designed around the space.
Here are the practical details worth thinking through before you order.
Keep the working route clear
In a smaller kitchen, door swings, appliance positions and walkways matter. A dishwasher, oven or fridge door can block the room if it is placed without thinking about how the kitchen will actually be used.
Before finalising the plan, check how the main route works when doors are open. That includes cabinet doors, appliance doors and any nearby internal doors.
Use storage that suits the shape of the room
Tall units, deep drawers and corner solutions can work well, but only if they suit the space. Trying to force too much storage into a small kitchen can make it feel tight and awkward.
Often the better result comes from fewer interruptions, clean cabinet runs and sensible access rather than filling every possible gap.
Think about worktop runs
Small kitchens can struggle when the sink, hob and appliances break up the worktop. The plan should leave usable preparation space, not just technically fit all the units into the room.
This is especially important in galley kitchens, terraced homes and older Warwickshire properties where pipework and walls can limit the layout.
Services should be planned early
Moving plumbing, sockets, gas points or extractor routes may be possible, but it needs to be planned before the order is finalised. In a small kitchen, a badly placed socket or waste pipe can affect cabinet choice, appliance position and finishing details.
Ask the fitter to check the service positions before installation starts.
Finish detail matters more in a small room
In a compact kitchen, every panel, plinth, filler and joint is close to eye level. Poor finishing stands out quickly.
Look carefully at:
- end panels
- corner details
- plinth returns
- worktop joints
- splashback edges
- silicone lines
- how the kitchen meets uneven walls
These are the details that make a small kitchen feel properly fitted rather than squeezed in.
Avoid ordering before the room is understood
A plan can look excellent on screen and still need adjustment once the actual room is checked. If walls are out of square or the floor is uneven, a fitter may need to allow for fillers, scribes or small layout changes.
That is normal. The key is spotting it before the kitchen is delivered.
TLS Kitchens designs, supplies and fits kitchens across Warwickshire and the Midlands. Tim Smith looks at the practical room details as well as the finished style, including joinery, plumbing, electrics, gas, plastering, tiling and worktops.
If you are working with a smaller kitchen, send the plan and photos before ordering. A proper check can save a lot of frustration later.
Thinking about a new kitchen?
Book a relaxed, no-obligation design consultation with Tim — a clear, honest quote and a kitchen designed around how you live.
Book a Consultation See Recent Kitchens