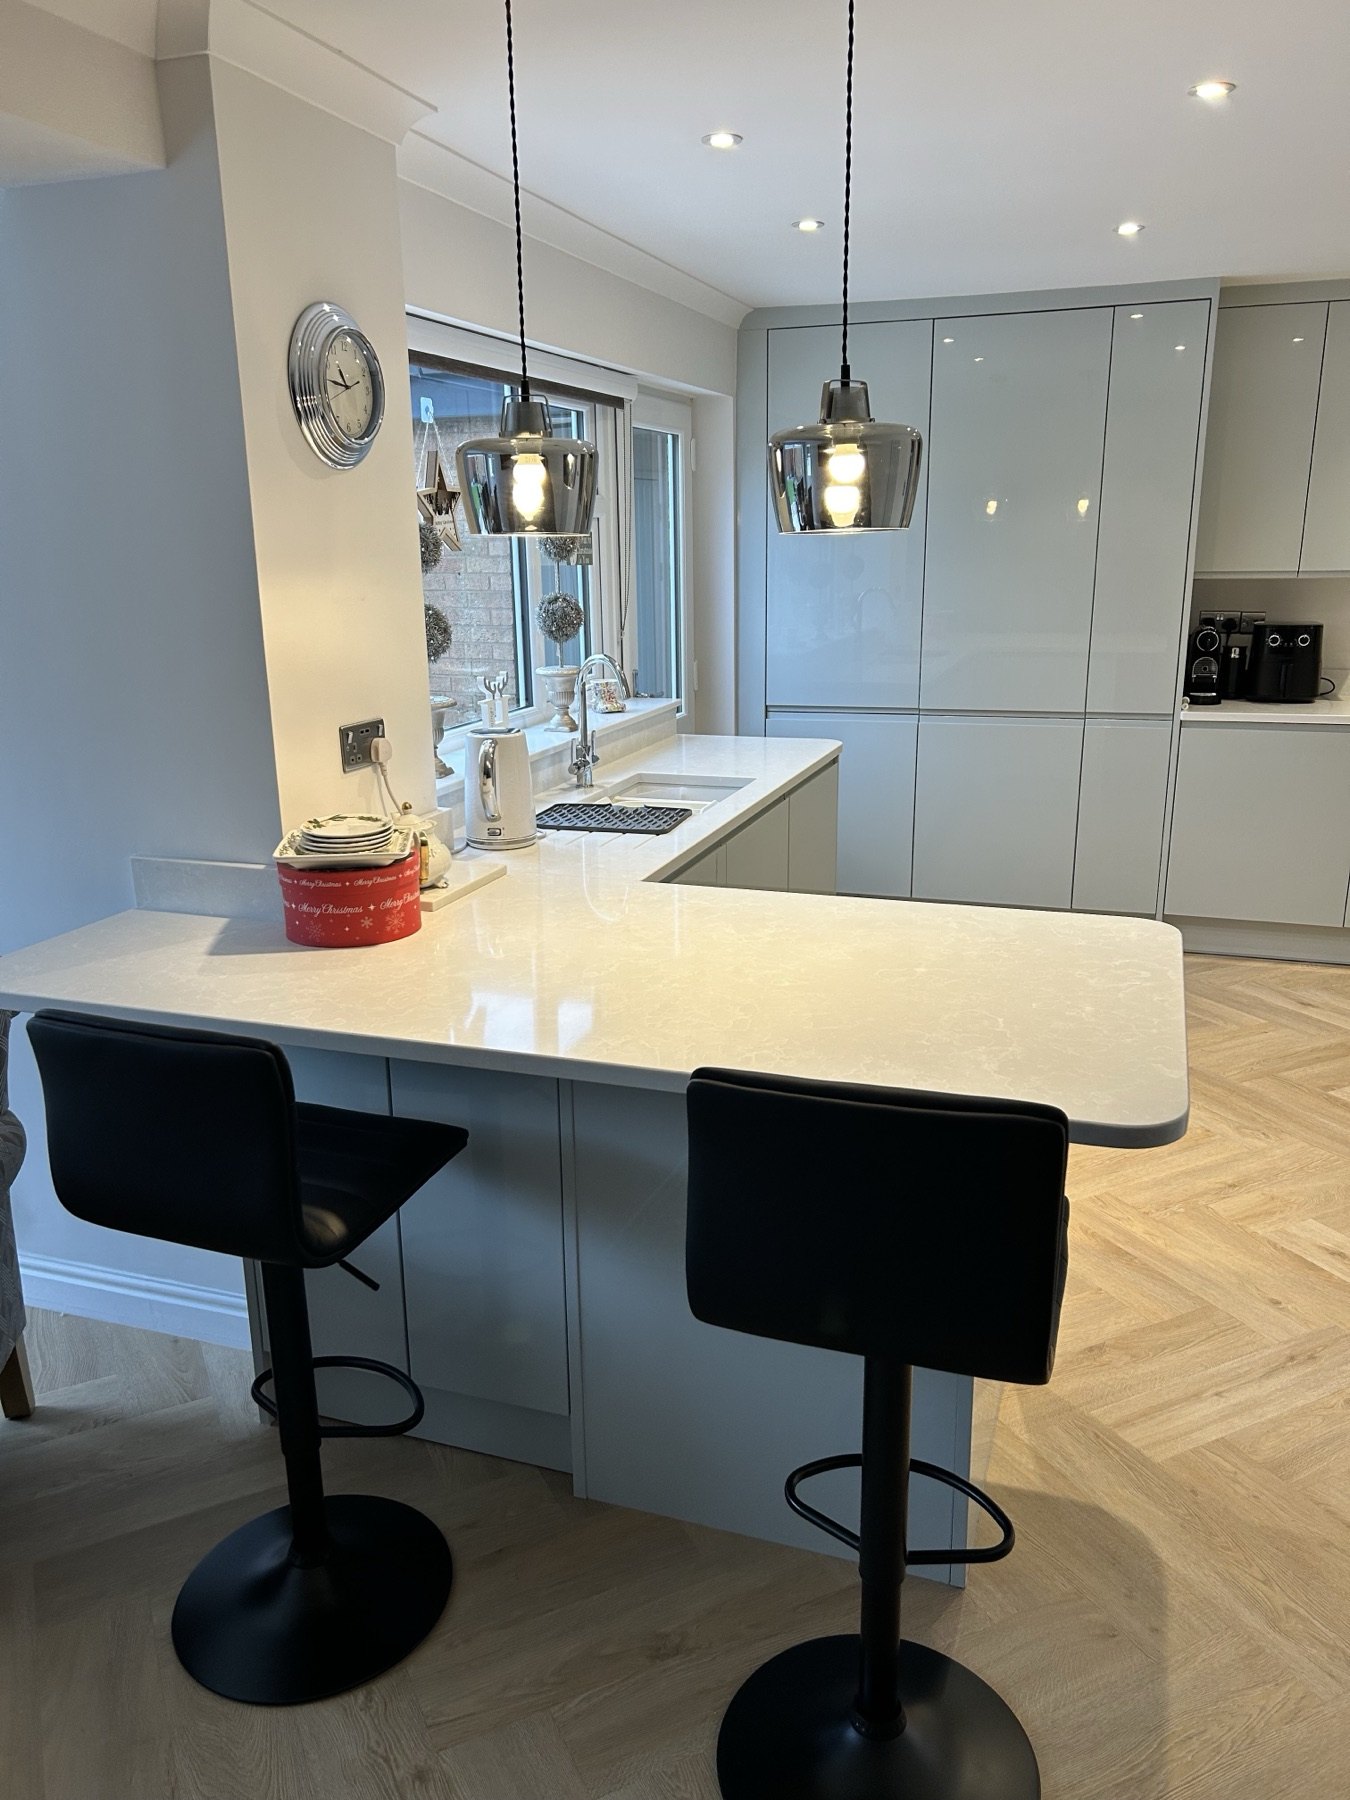
Practical fitting advice for small kitchens and galley kitchens across Warwickshire and the Midlands.
Small kitchens and galley kitchens need careful fitting because there is less room for mistakes. Every panel, appliance, socket, pipe and worktop detail matters.
The best small kitchens do not just squeeze units into the space. They make the room easier to use.
What matters in a small kitchen?
The biggest checks are:
- clear appliance openings
- sensible sink and hob positions
- enough worktop space
- good storage access
- clean end panels and fillers
- lighting and socket positions
- flooring and threshold details
Small mistakes feel bigger in a small room because there is less space to hide them.
Protect the usable worktop
Worktop can disappear quickly once the sink, hob and small appliances are positioned. Keep a practical preparation area where possible and avoid creating narrow pieces that are difficult to use. The relationship between the sink, hob, fridge and main storage should support everyday movement rather than simply filling every wall.
Wall units can add storage, but depth, height and door openings need checking so the room does not feel cramped. Lighting beneath wall units can make the working surface clearer without taking up physical space.
Supplier plans need checking
A supplier plan can look fine on screen but still need adjusting once the room is checked. Walls may be out of square, floors may run off level, or existing services may restrict what can move.
That is why a fitter should check the room before the order is final.
The check should include door and window openings, radiator positions, boiler or service boxing, extractor routes and appliance ventilation. Even a small change to a tall housing or corner unit can affect the remaining run.
Storage without blocking the room
Useful options can include deep drawers, pull-out storage, correctly planned corner fittings and full-height housings. The right choice depends on the room and the items being stored. Adding mechanisms everywhere can increase cost and reduce usable internal width, so each feature should earn its place.
Open shelves can help visually, but they are not a substitute for practical closed storage. A balanced plan keeps frequently used items accessible while preserving a clean route through the kitchen.
Protect the working space
In a galley kitchen, open doors, appliance clearances and opposing unit runs can compete for the same narrow floor area. Handle positions, drawer travel and the route through the room should be checked on the plan. Worktop joints and end panels also need deliberate positioning because they remain highly visible.
Review the full TLS Kitchens service scope and, for retailer units, the supplier-kitchen fitting route before finalising the order.
Plan the installation sequence
Small rooms leave less space for tools, removed units and new deliveries. Agree where materials will be stored and whether the old kitchen must be cleared before the new order arrives. If flooring runs under the kitchen, or if plaster repairs are expected, sequence those stages before final unit fitting.
For stone worktops, the cabinets must normally be fixed and level before templating. Discuss temporary sink or worktop arrangements if the room will be without its final surface between visits.
Information to send for an initial review
- the supplier plan and item list
- photographs from each corner
- approximate wall dimensions
- appliance details
- worktop choice
- the postcode and access information
- the intended delivery date
These details help identify whether the layout needs closer checking before an installation date is discussed.
TLS Kitchens coverage
TLS Kitchens fits small and galley kitchens across Warwickshire and the Midlands. Tim Smith handles the fitting detail personally so the finished room feels planned, not squeezed in.
Send the plan, room photographs and postcode to TLS Kitchens for an initial fitting review, or call 07539 737528.
Thinking about a new kitchen?
Book a relaxed, no-obligation design consultation with Tim — a clear, honest quote and a kitchen designed around how you live.
Book a Consultation See Recent Kitchens