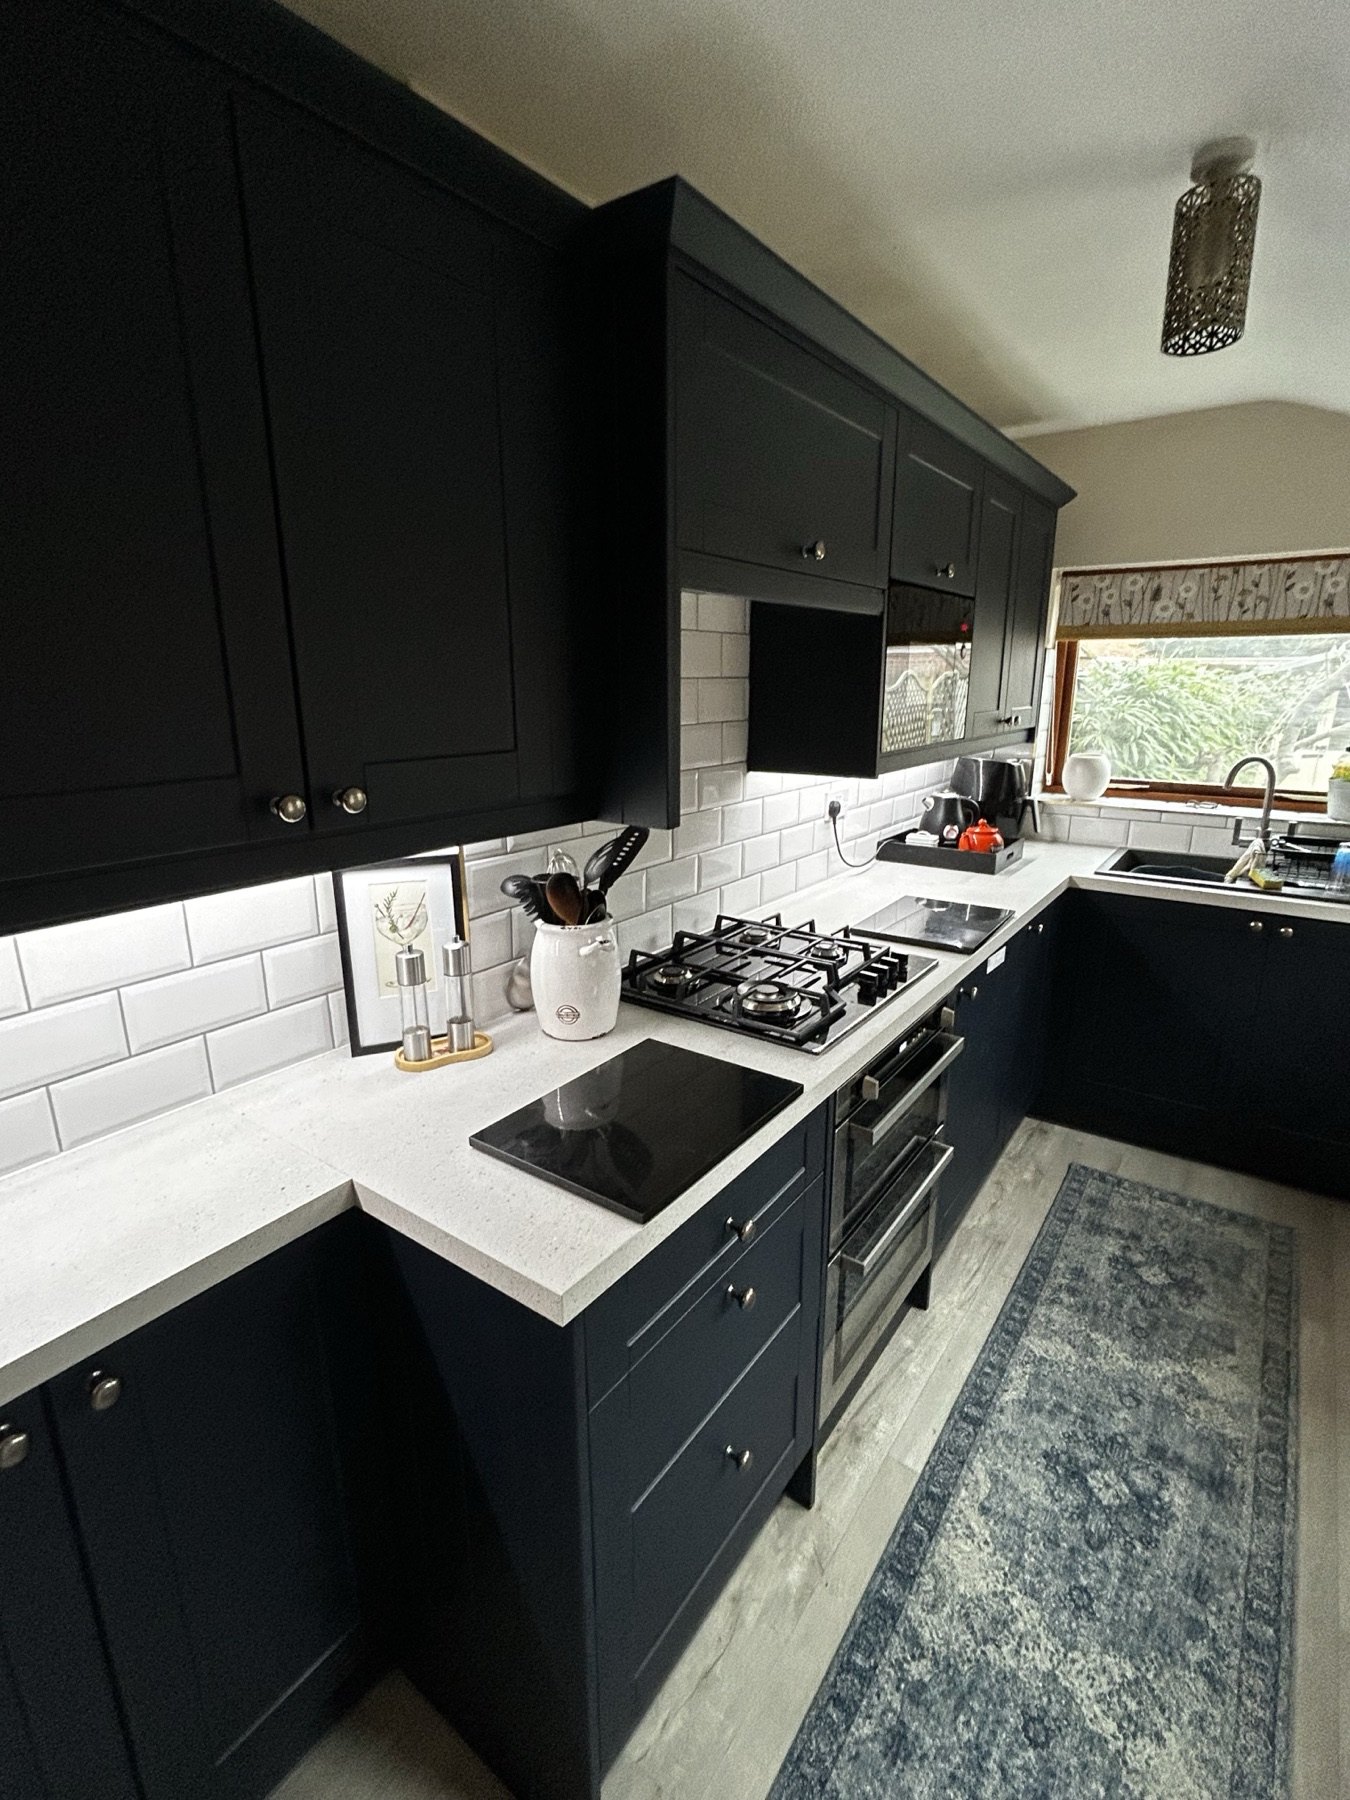
A practical guide for Stratford-upon-Avon homeowners choosing a kitchen fitter for supplier or bespoke kitchen installation.
Choosing a kitchen fitter in Stratford-upon-Avon is about more than availability. The room, supplier plan, trade work and finishing details all need checking before the installation starts.
A kitchen is one of the hardest-working rooms in the house, so the fitting should be planned properly.
Start with the room
Before the old kitchen comes out, the fitter should understand the actual space. That means checking measurements, walls, floors, pipework, sockets, appliance positions and worktop route.
Older properties can have uneven floors, awkward services or walls that are not square. Those issues are not unusual, but they need allowing for.
Access also matters. Narrow routes, parking restrictions, upper-floor rooms and limited storage can affect delivery and waste removal. These details should be discussed before units and appliances arrive, not discovered on the first fitting day.
Send useful information before the visit
For an initial review, provide the latest supplier plan, photographs of every wall, approximate measurements, the property postcode and the proposed delivery date. Mention any planned structural work, new flooring, boiler changes or specialist worktops.
This helps separate straightforward cabinet fitting from work that needs additional preparation or qualified trades. A site visit is still needed before a firm programme is agreed.
Compare the scope
When comparing kitchen fitting quotes, make sure each quote covers the same work. Check whether removal, plumbing, gas, electrics, plastering, tiling, flooring, worktops and snagging are included.
If something is excluded, that is fine as long as it is clear.
Ask whether the quotation includes assembly, panels, fillers, cornice, pelmet, appliance installation, sink connections and disposal. Confirm who arranges regulated electrical or gas work and whether decorating is outside the fitting scope.
Check the supplier order
The plan and item list should be reviewed together. A visually complete design can still be missing end panels, appliance doors, trims or the correct corner components. Delivery damage and shortages should be photographed and reported promptly, with labels retained until the issue is resolved.
If quartz or granite is planned, base units normally need to be fitted and level before the specialist template is taken. The temporary period between templating and final fitting should be included in the programme.
Questions worth asking before booking
- Who will manage the installation from start to finish?
- What preparation must be complete before day one?
- How are hidden problems handled after strip-out?
- Who coordinates plumbing, electrical and gas work?
- What happens if supplier parts are missing?
- What snagging and final handover are included?
Clear answers make quotations easier to compare and reduce the chance of responsibilities being passed between supplier, fitter and homeowner.
Check the complete installation route
If a retailer is supplying the units, the supplier-kitchen fitting service explains the pre-delivery checks. Compare the quote with the full service scope, including associated trades, preparation and finishing.
The fitter should state who handles delivery shortages, appliance problems and any changes revealed after strip-out. Clear responsibility matters more than a vague promise that everything is included.
TLS Kitchens coverage
TLS Kitchens fits supplier and bespoke kitchens across Warwickshire, Stratford-upon-Avon and the wider Midlands. Tim Smith manages the installation detail personally, with more than twenty years' trade experience.
If you are planning a kitchen in Stratford-upon-Avon, send the plan, room photos and postcode before committing to dates, or call 07539 737528.
Thinking about a new kitchen?
Book a relaxed, no-obligation design consultation with Tim — a clear, honest quote and a kitchen designed around how you live.
Book a Consultation See Recent Kitchens