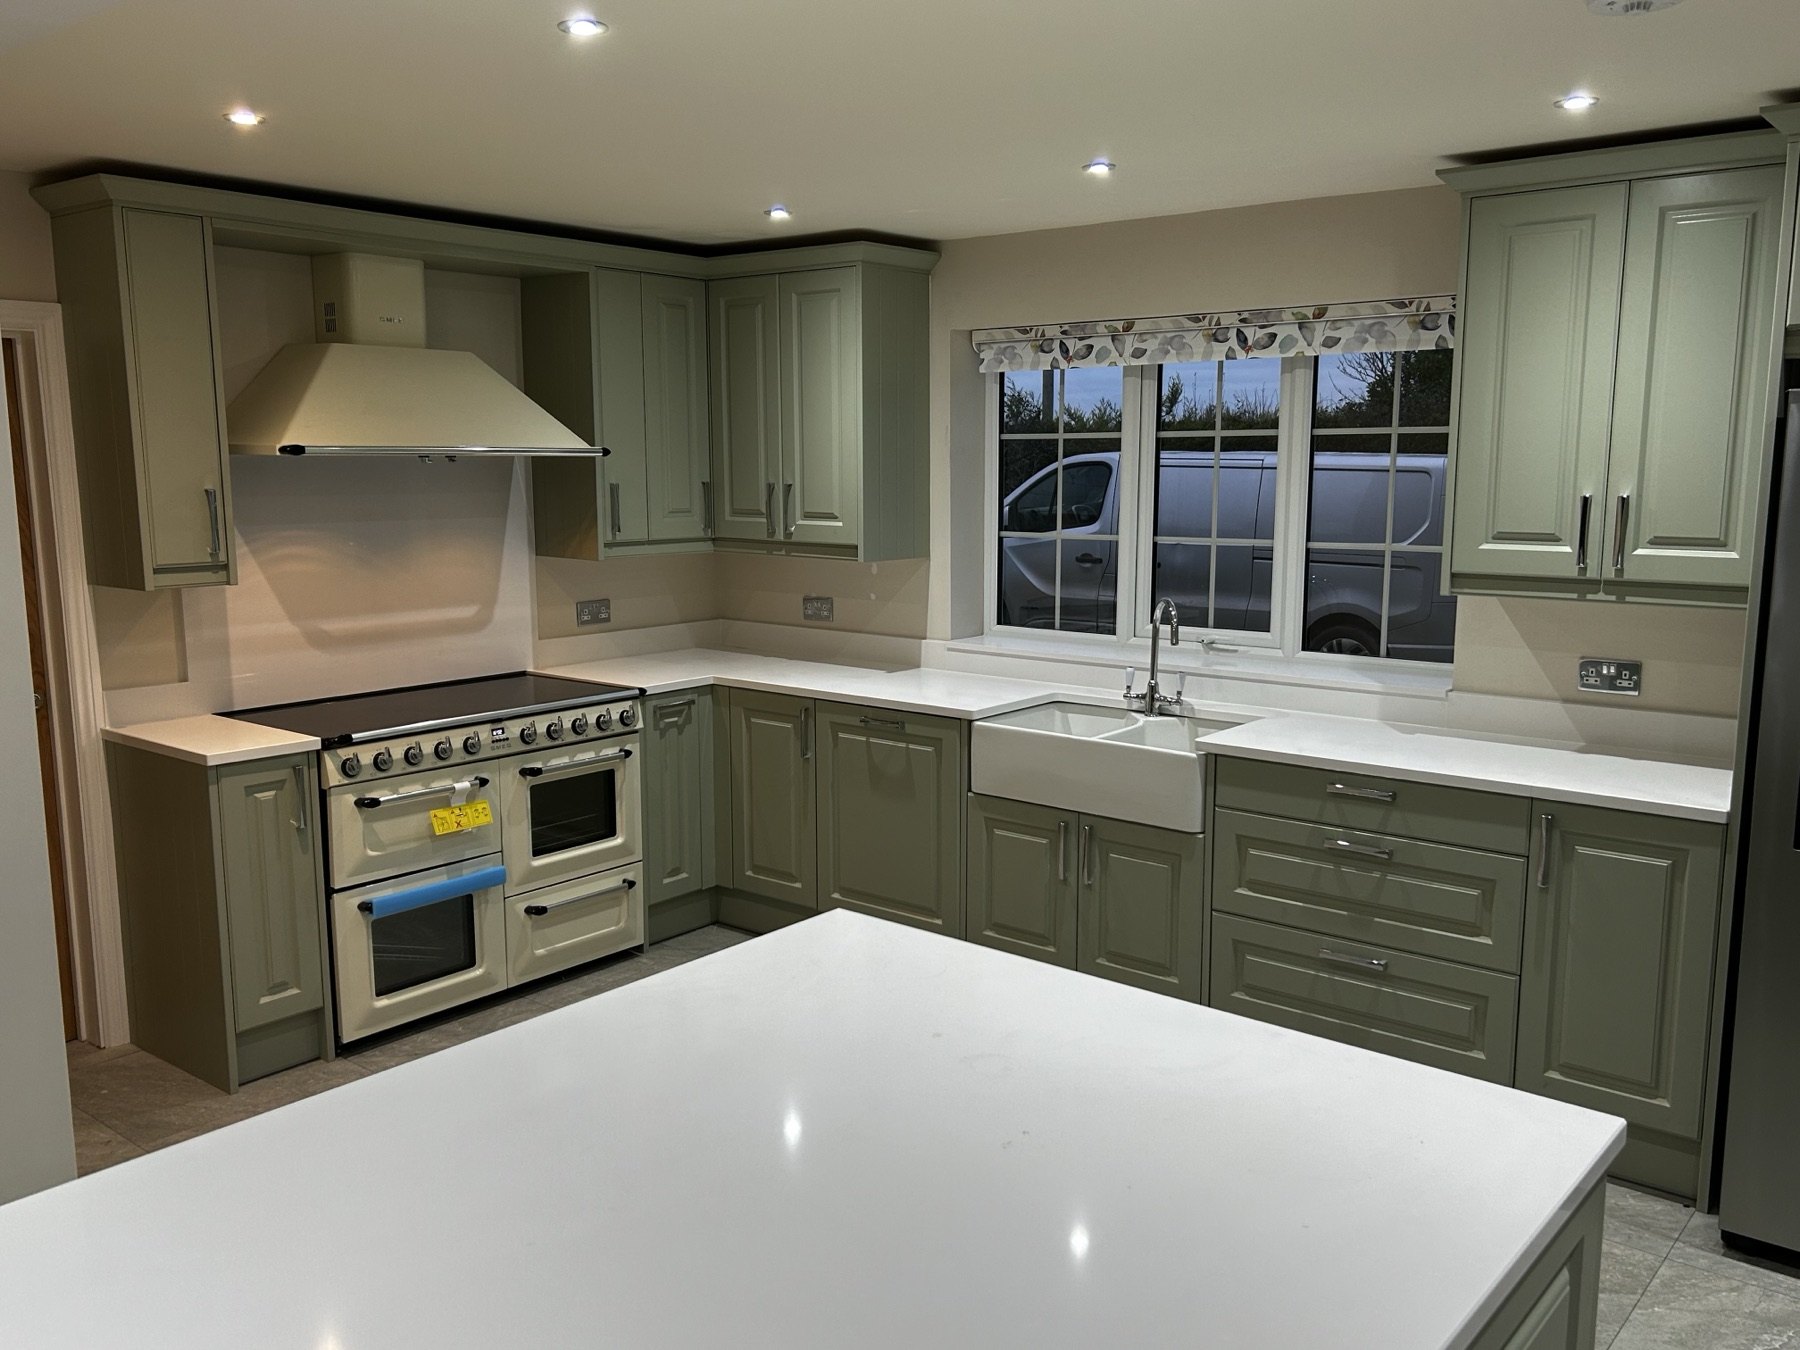
What Birmingham homeowners should check before booking an independent kitchen fitter for Wren, Howdens, Wickes, B&Q or bespoke installation.
Supplier kitchens are common across Birmingham because they give homeowners a clear route to design, order and finance the kitchen. But the fitting stage is where the finished room is won or lost.
Whether the kitchen comes from Wren, Howdens, Wickes, B&Q or another supplier, the plan still needs checking against the real room before the work starts.
An independent fitter can provide that practical check without replacing the supplier's design service. The aim is to identify installation issues early, define who is responsible for each part of the job and make sure the kitchen can be fitted in the intended sequence.
What an independent fitter should check
Before booking, ask whether the fitter will check:
- room measurements
- floor and wall levels
- plumbing and waste positions
- gas and electrical points
- extractor route
- appliance clearances
- worktop requirements
- missing trims, panels or fillers
These details are easy to miss on a plan but obvious once the kitchen is being fitted.
The plan should also be compared with the appliance specifications. Integrated appliances, tall housings, corner mechanisms and extractor arrangements can all affect cabinet positions and service routes. A small discrepancy on paper can become a visible filler, restricted door or delayed installation on site.
What to send before requesting a fitting quote
A fitter can give a more useful initial response when the enquiry includes:
- the latest supplier plan and item list
- clear photographs of every wall in the room
- approximate room dimensions
- the Birmingham postcode
- the proposed kitchen delivery date
- details of any building, plastering or flooring work
- the chosen worktop material
- known gas, plumbing or electrical changes
This does not replace a site visit or final survey. It allows the fitter to understand the likely scope, spot obvious gaps and decide what needs to be checked in person before agreeing a programme.
Why fitting scope matters
Some quotes cover only cabinet fitting. Others include removal, services, making good, tiling, flooring, worktops and snagging. That difference matters when comparing prices.
A useful quote should say what is included, what is excluded and what needs checking once the old kitchen has been removed.
Common scope items include removal and disposal, cabinet assembly, unit installation, panels and trims, worktop preparation, sink and appliance fitting, plumbing, gas work, electrical alterations, plaster repairs, tiling, flooring and decoration. Not every project needs every trade, but leaving them undefined is a common cause of budget surprises.
Where regulated work is required, confirm who will carry it out and what certification will be supplied. The installation programme should leave enough time for first-fix work, making good and any specialist worktop visit.
Plan worktops and trades together
Stone worktops normally require templating after the base units are fitted, while plumbing, gas and electrical work must be sequenced around cabinets and appliances. Review the full installation service scope, the supplier-kitchen fitting route and the quartz and granite worktop process before comparing quotations.
The fitter should also explain who receives the supplier delivery, who checks damaged or missing parts and how the programme changes if replacements are required. Those details protect the installation from avoidable delays.
Check the delivery before installation starts
Supplier deliveries should be checked against the latest order paperwork as early as practical. Look for missing cabinets, damaged doors, incorrect panels, absent trims and appliance changes. Keep packaging labels and photograph damage before items are moved or assembled.
Starting without key parts can create unnecessary return visits or force compromises around panels and finishing pieces. If the kitchen arrives flat packed, clarify whether assembly is included in the fitting price and whether there is enough protected space to store and organise the delivery.
When a site visit becomes essential
Plans and photographs are useful for an initial review, but a site visit is normally needed before a firm installation commitment. It allows the fitter to check access, room condition, levels, service positions and the relationship between the proposed layout and the actual building.
Older Birmingham properties can present uneven walls and floors, previous alterations or concealed services. Newer homes can still have tight clearances, boxed services or fixed utility positions that affect the supplier plan. These are practical checks, not reasons to abandon the design; identifying them early allows the work to be planned properly.
Questions to ask a Birmingham kitchen fitter
Before accepting a quotation, ask:
- Is the supplier plan checked before the start date?
- Who coordinates plumbing, electrical and gas work?
- Is removal and disposal included?
- Who handles missing or damaged supplier items?
- How are quartz or granite templates scheduled?
- What finishing, snagging and handover are included?
- What must the homeowner arrange separately?
Clear answers make quotations easier to compare and reduce the risk of discovering an important exclusion after the old kitchen has been removed.
TLS Kitchens coverage
TLS Kitchens fits kitchens across Warwickshire, Birmingham and the wider Midlands where the project is a good fit. Tim Smith manages the practical installation detail from plan check to final finish.
If you are planning a kitchen in Birmingham, send the supplier plan, room photos and postcode for an initial review before booking the installation. You can also call 07539 737528 to discuss the fitting scope.
Thinking about a new kitchen?
Book a relaxed, no-obligation design consultation with Tim — a clear, honest quote and a kitchen designed around how you live.
Book a Consultation See Recent Kitchens