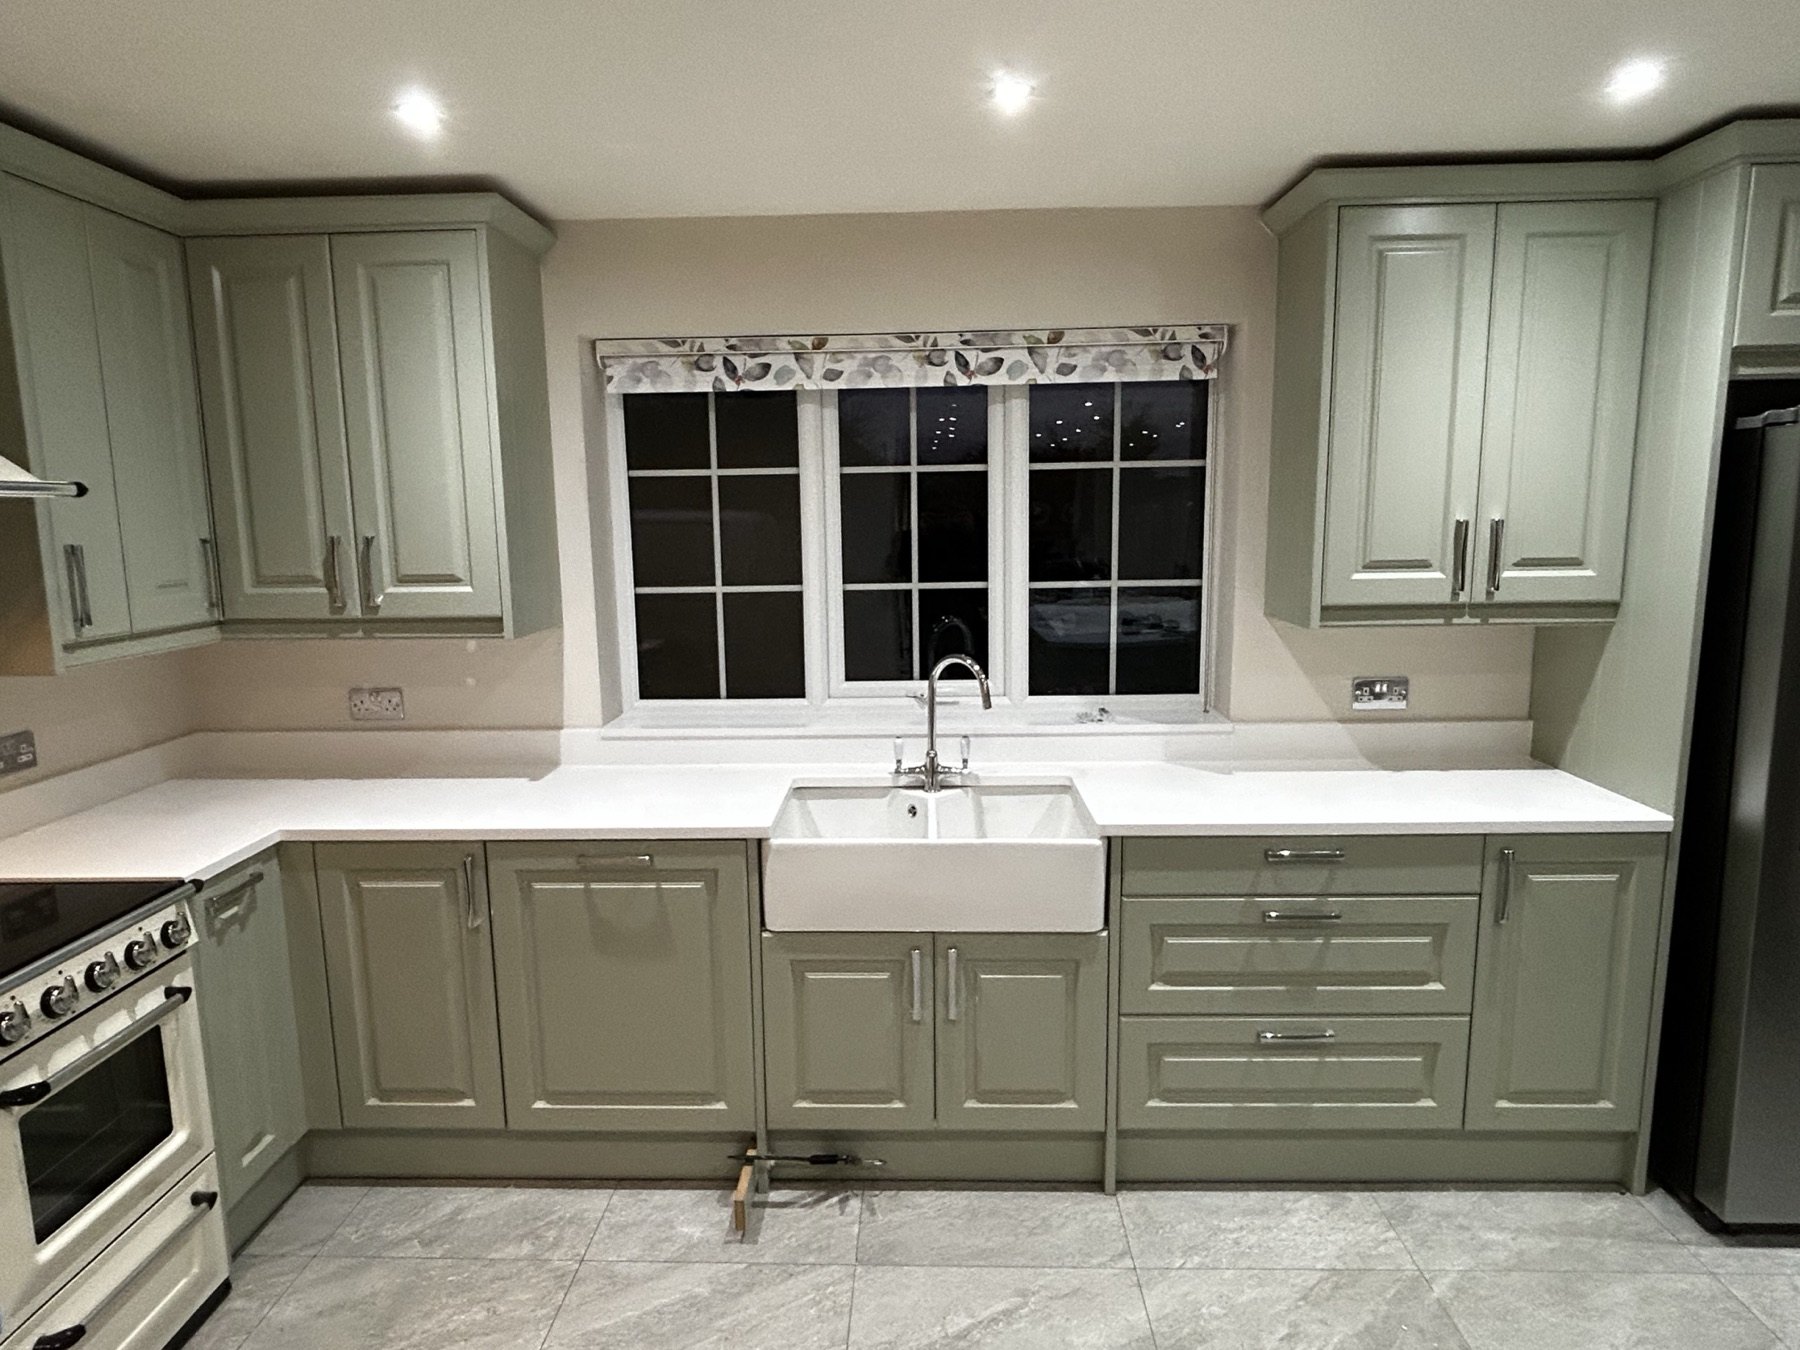
Understand kitchen filler pieces, end panels and door clearance before fitting, and check the supplier plan against the actual room.
A kitchen can look complete on a plan while still leaving practical questions about the edges of cabinets and the space needed for doors to open. Filler pieces and end panels help resolve different details, but they are not interchangeable. Checking them before ordering can make the agreed finish and supplied parts easier to understand.
What is a filler, and why might a plan need one?
A filler is a piece used to close or manage a gap between a cabinet and an adjoining surface. For example, a kitchen design may need space at a wall so a door or drawer can open without its handle striking the wall. Corners, boxed services or walls that are not square may also affect the way a run finishes.
The amount and treatment depend on the actual room, the door and handle design and the supplier's system. Do not order an assumed standard size from a photograph: ask the designer and fitter to review the final plan and measurements. The home-survey guide describes why checking the room matters before the order is fixed.
What does an end panel do?
An end panel is a visible finish at the side of a cabinet run or housing. Depending on the design, it can create a finished face and affect the overall dimensions of the run. The material, colour, thickness and position should match the agreed plan; one supplier's detail cannot automatically be substituted for another's.
Check whether the order includes the required panels, fillers, plinths and trim, and who is responsible for supplying any missing pieces. The kitchen delivery checklist helps separate an order check from a decision to alter the layout on site.
Test the opening space on the current plan
Look beyond the cabinet widths. Ask the designer and fitter to check doors, handles, drawers and pull-out mechanisms against adjacent walls, appliances and other doors. A door that opens on a flat drawing may still meet an obstruction in the real room. Appliance access and the manufacturer's clearances also need consideration; changing a filler should not override them.
At corners, note which doors need to open together and whether internal baskets or shelves can be accessed. Where walls or floors are uneven, agree how the fitter will assess and finish the junction after the room is measured. If a change affects the supplied order, confirm it with the supplier before cutting or fitting parts.
Questions to put to the supplier and fitter
- Which fillers and end panels are shown, and are they included on the latest order?
- Are their visible finishes and junctions shown clearly enough to agree?
- Has clearance been checked for the selected handles, appliances and corner storage?
- Who will confirm dimensions against the room and resolve a discrepancy with the supplier?
- Is fitting, extra material or making-good included in the written scope, or still to be agreed?
The Wren and Howdens independent-fitting guide explains the separate supplier and installation discussion. For a local starting point, see the Solihull kitchen-fitting page. Homeowners in Solihull, Sutton Coldfield, Tamworth, Lichfield and the wider Midlands can contact TLS Kitchens with the current plan, room photographs and postcode. Fitting scope and availability can then be assessed for the actual room.
Thinking about a new kitchen?
Book a relaxed, no-obligation design consultation with Tim — a clear, honest quote and a kitchen designed around how you live.
Book a Consultation See Recent Kitchens