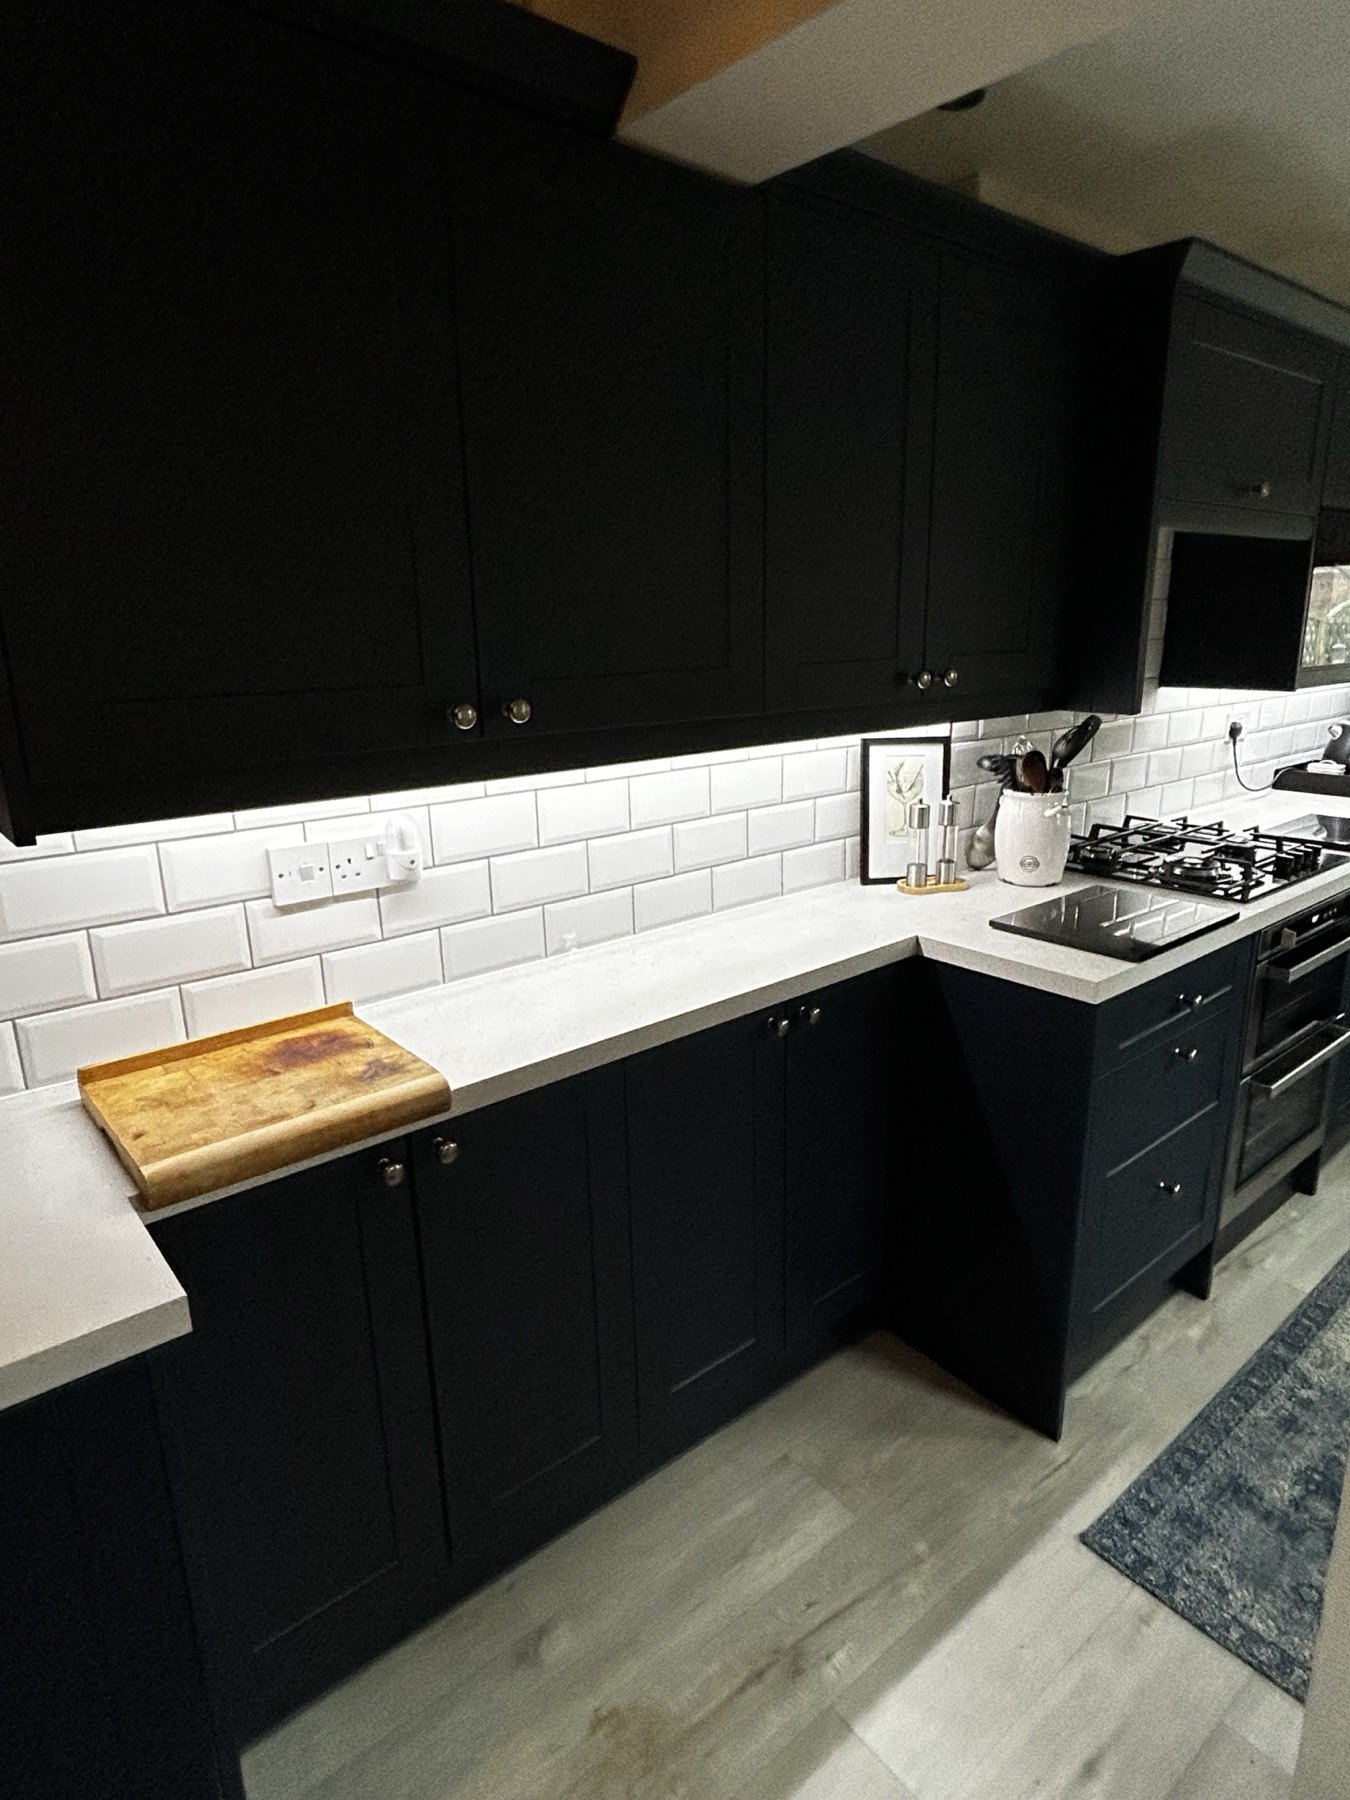
A homeowner guide to agreeing appliance points, water, waste and trade responsibilities before kitchen installation starts.
Kitchen units can only be fitted around the services that support them. Before the installation begins, a homeowner should know where appliances, water, waste, sockets, lighting and any gas work are intended to sit.
The important point is not to guess the technical work from a brochure plan. The room, appliance specifications and agreed project scope need to be checked together.
Start with the appliance plan
Make a list of the final appliances and fixtures that affect the room:
- hob, oven, extractor and fridge housing;
- sink, tap, dishwasher and washing machine where relevant;
- socket locations and lighting choices;
- water and waste positions;
- any boxing, access panels or building work already planned.
The supplier drawing is useful, but it should not be treated as proof that every existing connection is already in the right place. Small differences in a room can affect cabinet sizes, clearances and the order in which work is completed.
Use exact appliance model information where available. Ovens, induction hobs, extractors, integrated refrigeration and boiling-water taps can have different supply, ventilation or clearance requirements. Changing a model after preparation work has started can mean revisiting cabinet or service positions.
Check first-fix positions against the actual cabinets
Services should remain accessible without obstructing drawers, appliances or cabinet fixings. Waste pipes need a usable fall, sockets should suit the intended appliance arrangement, and isolation points should be considered before the room is closed in.
The installer and qualified trades should work from the same current plan. Marking positions from an outdated supplier drawing can create unnecessary alterations later.
Agree responsibilities before the first day
Ask who is responsible for each part of the project: the homeowner, kitchen supplier, installer, electrician, plumber, gas engineer, plasterer or worktop company. Where coordinated trades are part of the agreed TLS Kitchens scope, this should be set out before work starts; where they are not, the required work should be identified rather than assumed.
This is especially useful for a supplier kitchen installation, where ordering the cabinets and fitting them can be separate arrangements. A clear scope helps avoid a situation where a unit is ready but the service behind it has not been prepared.
Electrical and gas work must be handled by appropriately qualified people. The written scope should identify who arranges that work, whether certification is expected and what must be complete before cabinets, worktops or appliances are installed.
Do not leave critical choices until delivery day
Confirm the appliance models and their installation requirements before cabinet positions are finalised. If a sink, hob or tap changes later, it can affect worktop cut-outs and plumbing positions. The worktop templating sequence is one example of why final product details matter.
For a full room renovation, the Warwickshire kitchen renovation checklist can help organise the decisions that belong before an order or fitting date is fixed.
Questions to settle before installation
- Are the final appliance models confirmed?
- Will any services move from their existing positions?
- Who disconnects and reconnects each appliance?
- Is first-fix work included in the fitting quotation?
- When will walls and floors be made good?
- Does a specialist worktop company need final sink and hob details?
- Who supplies certificates for regulated work?
Recording these answers prevents a general phrase such as "services included" from hiding different expectations.
Bring the right information to a quote discussion
Photos of the current room, supplier plans, appliance details and any known electrical or plumbing changes make an early conversation more useful. They allow the fitter to understand the likely scope without the homeowner having to rely on vague descriptions.
Contact TLS Kitchens with the plan, photos and postcode if you are preparing a kitchen project in Warwickshire or the wider Midlands. Any scope, timing or trade coordination is confirmed only after the specific project has been reviewed.
Thinking about a new kitchen?
Book a relaxed, no-obligation design consultation with Tim — a clear, honest quote and a kitchen designed around how you live.
Book a Consultation See Recent Kitchens