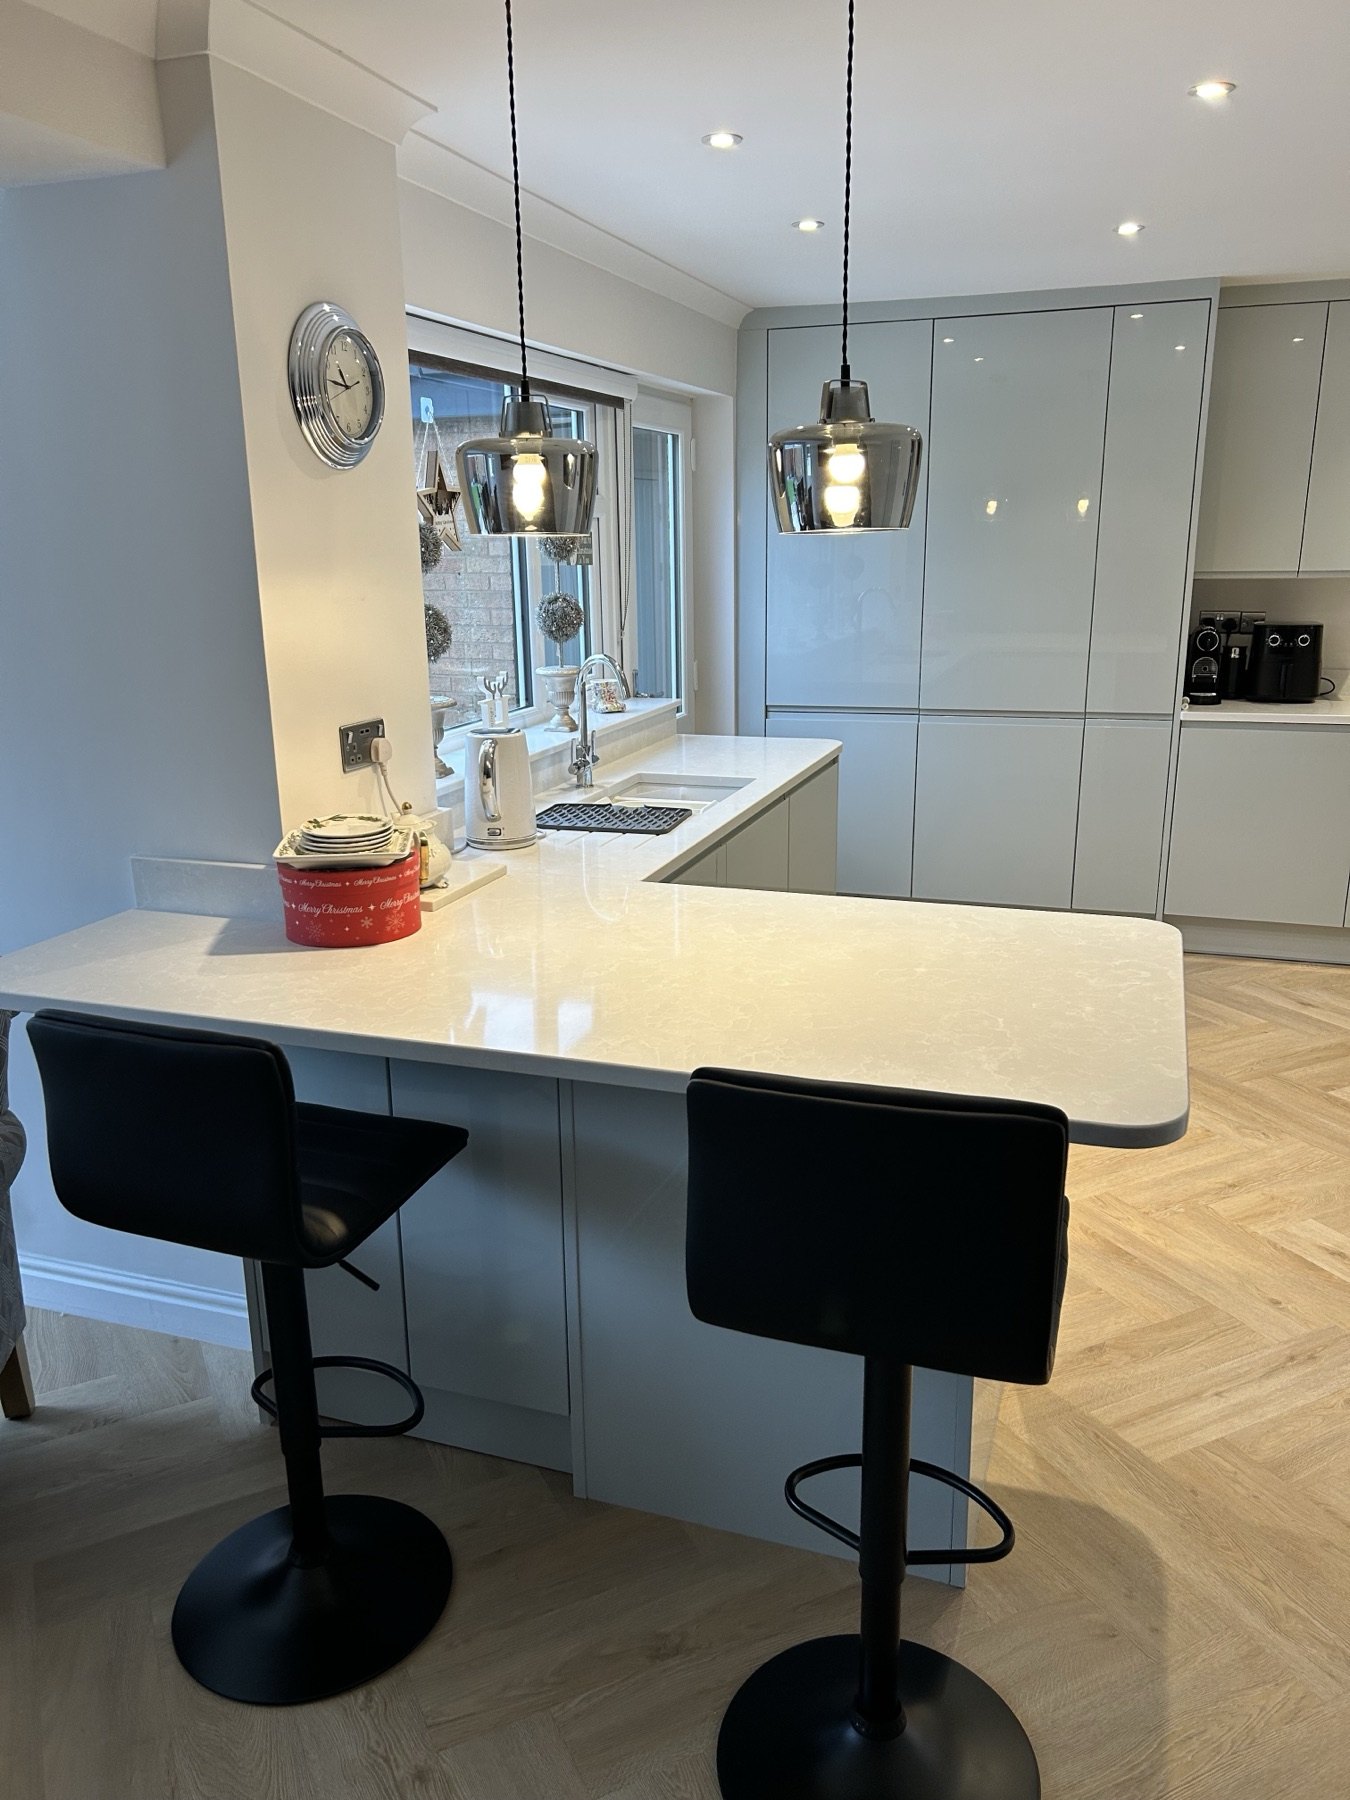
Kitchen fitting in Bedworth with one qualified specialist managing the cabinets, plumbing, gas, electrics, plastering, tiling, flooring and final finish.
TLS Kitchens fits kitchens across Bedworth and the surrounding North Warwickshire area, giving homeowners a local, experienced fitter rather than a rotating list of subcontractors.
Unlike showroom chains that send in subcontractors, TLS Kitchens is the work of one craftsman — so Tim is personally accountable for every element of your project. Joinery, electrics, plumbing, gas, plastering, tiling and flooring, all handled in-house.
As a Gas Safe registered engineer (#921847) and BIKBB accredited specialist (#N284197), Tim brings credentials many local fitters simply don't have.
One point of contact for the entire project. No subcontractors, no surprises, no passing the blame.
All gas and plumbing carried out legally and safely, in-house, by a registered engineer.
Clients consistently praise Tim's punctuality and reliability from the first day to the last.
Your home is respected throughout — the work area tidied at the end of every single day.
Every element of your kitchen handled by one qualified, experienced specialist.
Layouts planned around your space and the way you live.
Every cabinet, worktop and appliance fitted with precision.
All electrical work completed in-house by a qualified hand.
Gas Safe certified for all gas and plumbing work.
Walls prepared and finished to a professional standard.
Floor and wall tiling, LVT and all floor finishes.
The quality of his workmanship is excellent — he left the kitchen cleaner than it was when he arrived.
Fitted our kitchen to a high standard. On time every occasion and helpful with the extras that always come up.
Knowledgeable, professional and trustworthy. He respected our home and always tidied up before leaving.
A useful first conversation starts with the kitchen plan, the real room and a clear list of what the fitting quote must cover.
Yes. TLS Kitchens provides independent fitting for Howdens, Wren, Wickes, B&Q and other supplied kitchens. The plan is checked against the room before the main installation begins.
Send the supplier plan with clear room photos. Tim can then flag questions about measurements, services, appliance positions, panels and worktops before fitting dates are agreed.
Yes. Where the existing units are suitable to retain, partial kitchen refits and alterations can cover worktops, sinks, appliances, panels and focused layout changes.
Check whether removal, plumbing, gas, electrics, plastering, tiling, flooring and final snagging are included. Use the kitchen fitting quotation checklist before comparing totals.
Arrange a relaxed, no-obligation consultation. Monday to Saturday, 9am–6pm.